
BEDS3
BATHS2 full
SQUARE FEET1,836
MLS#1895039
STATUSActive
PROPERTY TYPEResidential - Single Family
SCHOOLAdams County-Ohio
Property Description
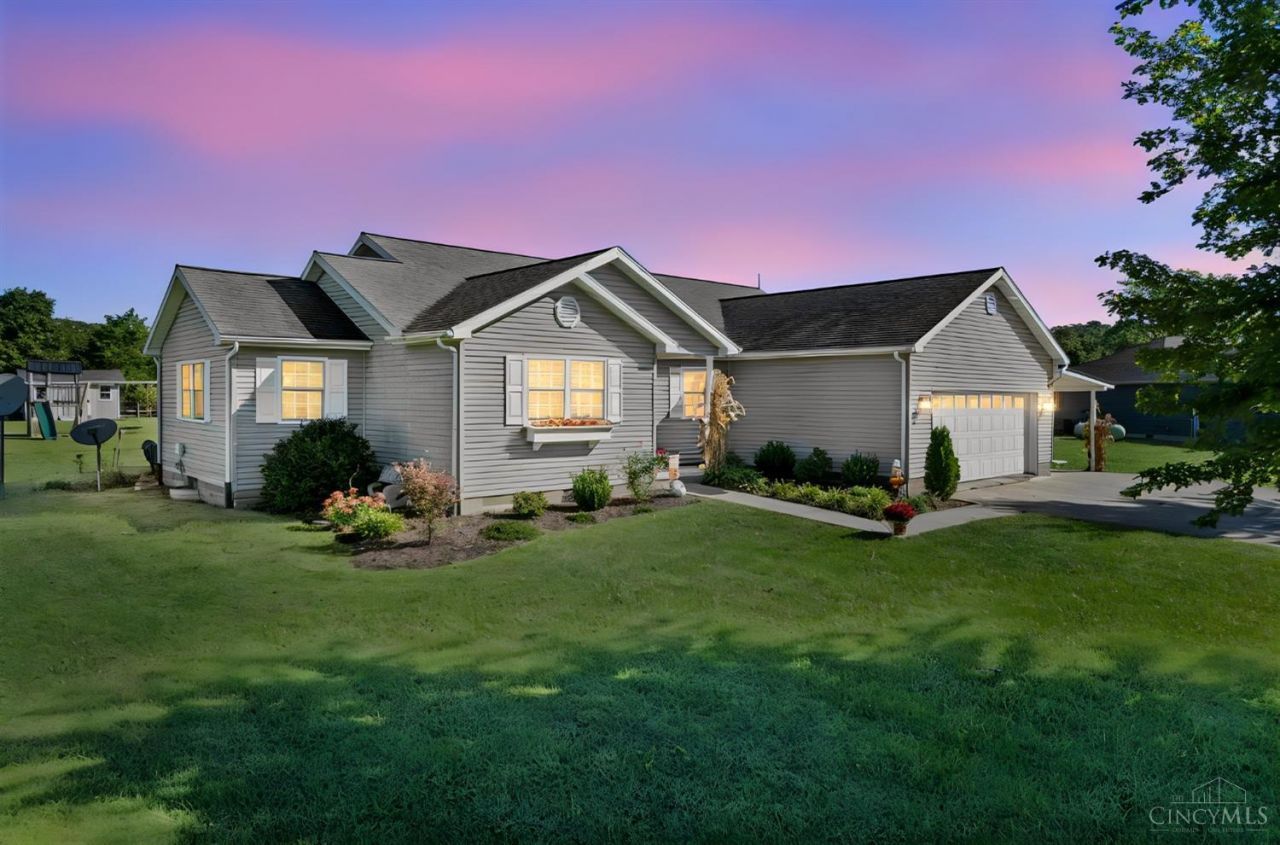
Prepare to be impressed! Larger than it looks, this immaculate and beautifully updated ranch is a true showstopper with over 1,800 sq ft of finished living space. Step inside to a bright, open layout with vaulted ceilings, new flooring and an updated kitchen with newer appliances that flows seamlessly into the spacious main living area. Wide hallways and spacious bedrooms add to the open feel, but the primary suite really steals the show! Unwind in your own private retreat featuring an oversized double shower with rain shower heads, jetted tub and walk-in closet that conveniently connects right to the laundry room. Tucked away on a quiet, private lane, you'll enjoy a peaceful setting while still having quick access to SR 247. An oversized garage, additional storage shed, newer HVAC system and just over an acre give you plenty of space inside and out. Beautifully updated, incredibly well cared for and truly move-in ready, this is one you have to see in person! No Showings until 9/26
Property Features
Property Type: Residential - Single Family
Basement: Crawl
Cooling: Ceiling Fans, Central Air
Garage: 2
Heating: Electric, Forced Air
Home Style: Ranch
Lot Size: 1.12 Acres
Roof Type: Shingle
Stories: 1.0
Taxes: $2,350
Year Built: 2008
Feature Descriptions
Buildings: Shed
Days on Site: 5
Exterior: Vinyl Siding
Foundation: Block
Garage/Carport: Oversized, Garage Attached
Gas: None
Kitchen: Eat-In, Vinyl Floor
Parcel #: 102-00-00-095.000
Parking: Concrete
Primary Bathroom: Double Shower, Tile Floor, Double Vanity, Jetted Tub
Primary Bedroom: Bath Adjoins, Walk-in Closet, Window Treatment
Rooms Total: 6
Sewer: Septic Tank
Tax Abatement: No
Topography: Cleared
Water: Public
Water Heater: Electric
Window Features: Vinyl
Room Sizes
Primary Bedroom: 16 X 16 Level - 1
Bedroom 2: 11 X 14 Level - 1
Bedroom 3: 10 X 15 Level - 1
Dining Room: 14 X 15 Level - 1
Living Room: 14 X 18 Level - 1
Laundry Room: 7 X 9 Level - 1
Local Schools
School District: Adams County-Ohio
Listed By / Shown By
Listed By
Agency Name: Howard Hanna Real Estate Servi
Agent Name: Ciara Peluso
Agency Phone: 937-444-1771

Shown By
Agent Name: Lydia Walls
Agent Phone: (937) 935-5597
Agency Title: Key Realty

Estimate Your Payment
Estimated Payment
$ 2,108.58 per month $1,817.96 Principal & Interest $195.83 Property Tax $94.79 Homeowner's Insurance
84 Jeridan Drive | MLS# 1895039
This single family home located at 84 Jeridan Drive, Tiffin Township, OH 45693 is currently listed for sale with an asking price of $325,000. This property was built in 2008 and has 3 bedrooms and 2 full baths with 1836 sq. ft. Jeridan Drive is located within the Adams County-Ohio school district. Search Tiffin Township real estate on www.lydiawalls.com today.