
BEDS4
BATHS3 full
SQUARE FEET1,940
MLS#1900577
STATUSActive
PROPERTY TYPEResidential - Single Family
SCHOOLForest Hills S
Property Description
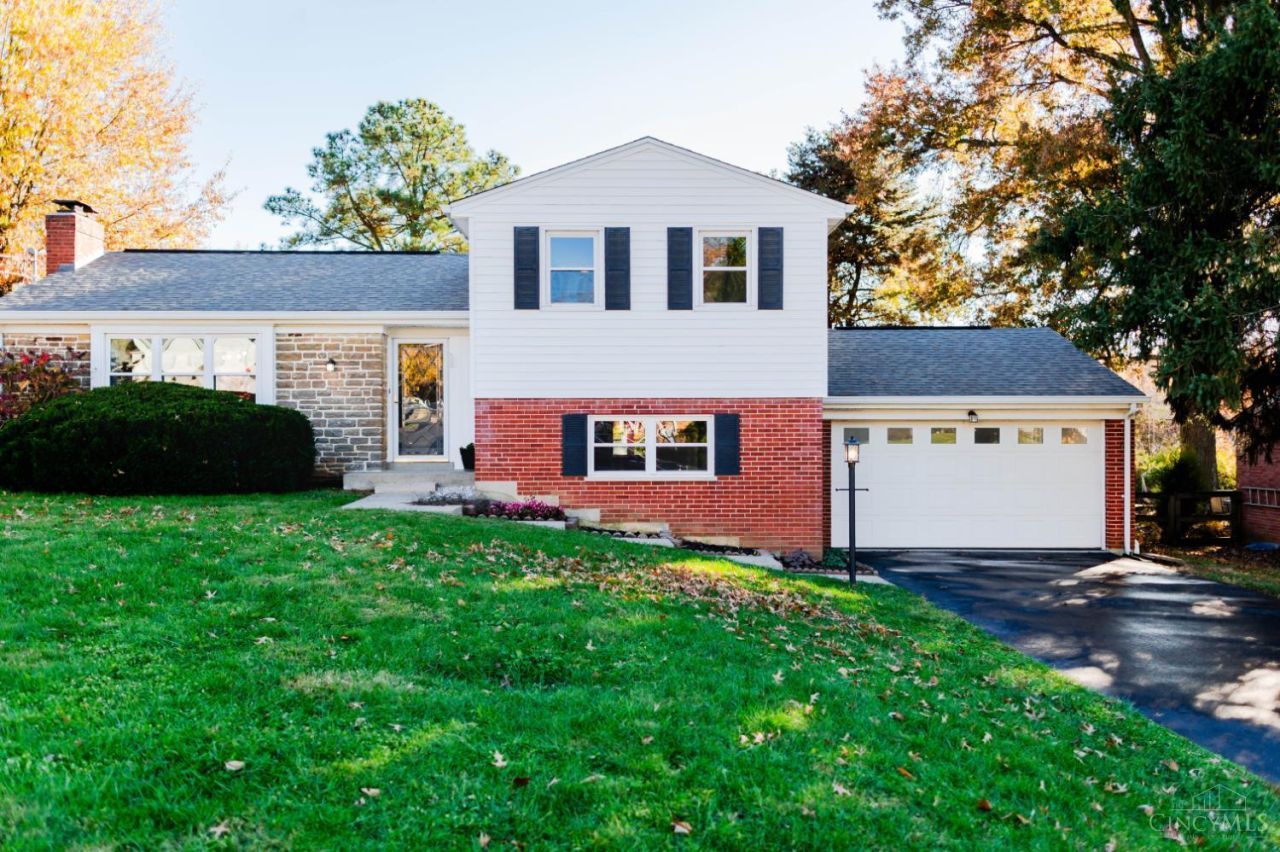
Turnkey 4-Bed, 3-Bath in Forest Hills Schools! Meticulously cared for by the same owners for decades and now thoughtfully updated, this Anderson Twp. home sits on a private 0.46-acre lot backing to Forest Hills Swim Club. This mid-century home delivers the space, layout, and modern finishes you're looking for! Inside, fresh designer paint and updates flow effortlessly across 4 levels. The living & dining rooms feature refinished hardwood floors and a fireplace. The kitchen includes custom light oak cabinetry, quartz countertops, new tile, statement lighting, and new stainless steel appliances. Upstairs, 3 spacious bedrooms include a refreshed primary suite. The lower level adds flexibility with a large family room, a private 4th bedroom or a home office, and a 3rd full bath/laundry room. Oh wait, and there's a full basement for storage too! Outside, enjoy two distinct rear patios, one right off the kitchen walkout and a second off the garage, overlooking an expansive, quiet backyard.
Property Features
Property Type: Residential - Single Family
Basement: Yes
Basement: Full
Cooling: Central Air
Fireplaces: 1
Garage: 2
Heating: Natural Gas
Home Style: Traditional, Transitional
Lot Size: 0.46 Acres
Roof Type: Shingle
Stories: 2.0
Taxes: $5,506
Year Built: 1960
Amenities
Natural Woodwork
Feature Descriptions
Appliances: Microwave, Oven/Range, Dishwasher, Refrigerator, Dryer, Washer, Freezer
Days on Site: 1
Exterior: Brick, Stone, Vinyl Siding
Fireplace Features: Brick
Foundation: Block
Garage/Carport: Garage Attached
Gas: Natural
Kitchen: Quartz Counters
Lot Dimensions: 81.4 x 251.9
Mechanical Systems: Sump Pump
Parcel #: 500-0042-0251-00
Parking: Asphalt, Driveway
Primary Bathroom: Shower
Primary Bedroom: Wall-to-Wall Carpet
Rooms Total: 6
Sewer: Public Sewer
Smart Technology: Garage Door Opener
SQFT Basement: 614
Tax Abatement: No
Water: Public
Water Heater: Gas
Window Features: Double Pane
Room Sizes
Primary Bedroom: 13 X 13 Level - 2
Bedroom 2: 12 X 10 Level - 2
Bedroom 3: 13 X 10 Level - 2
Bedroom 4: 12 X 11 Level - Lower
Dining Room: 12 X 10 Level - 1
Family Room: 26 X 12 Level - Lower
Living Room: 18 X 12 Level - 1
Local Schools
School District: Forest Hills S
Listed By / Shown By
Listed By
Agency Name: Ohio Property Group, LLC
Agent Name: Glen Whitten
Agency Phone: 419-790-3106

Shown By
Agent Name: Lydia Walls
Agent Phone: (937) 935-5597
Agency Title: Key Realty

Estimate Your Payment
Estimated Payment
$ 2,812.99 per month $2,237.49 Principal & Interest $458.83 Property Tax $116.67 Homeowner's Insurance
8397 Holiday Hills Drive | MLS# 1900577
This single family home located at 8397 Holiday Hills Drive, Anderson Township, OH 45255 is currently listed for sale with an asking price of $400,000. This property was built in 1960 and has 4 bedrooms and 3 full baths with 1940 sq. ft. Holiday Hills Drive is located within the Forest Hills S school district. Search Anderson Township real estate on www.lydiawalls.com today.