
BEDS4
BATHS2 full 1 partial
SQUARE FEET1,940
MLS#1895119
STATUSPending
PROPERTY TYPEResidential - Single Family
SCHOOLForest Hills S
Property Description
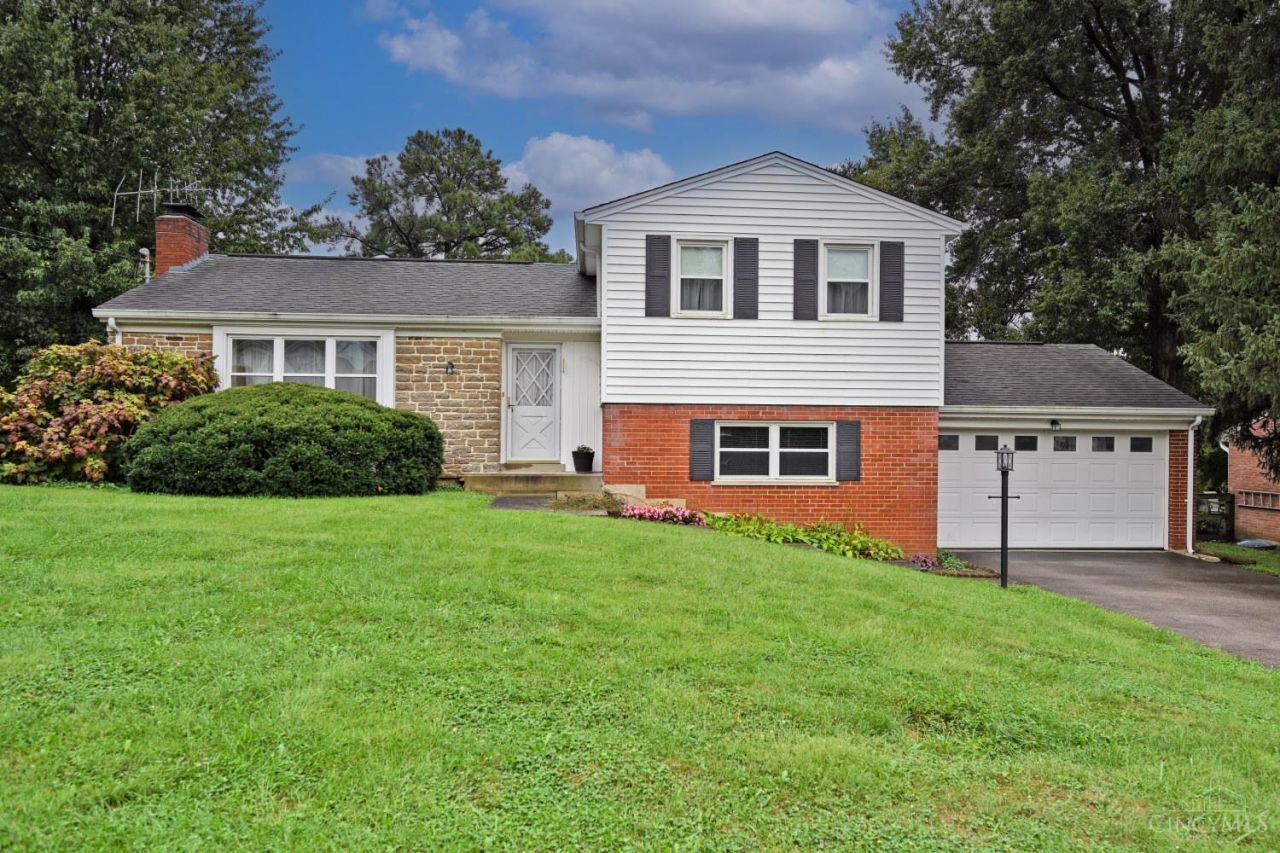
Great opportunity to own this 4 bedroom, 2.5 bath home in Forest Hills School District in Anderson Twp. The beautiful, expansive rear yard will allow opportunities for outdoor games, large family gatherings or just relaxing. The house itself is very spacious and has several options for entertainment including an open family room and the beautiful living room with a fireplace and built in bookcase. Patio in back of home. Anderson Twp has shopping and dining options along Beechmont Ave which is located approximately 15 minutes from Downtown Cincinnati. This area allows easy access to urban shops and restaurants. If parks and greenspace are of interest, there are several in the local area to enjoy.
Property Features
Property Type: Residential - Single Family
Basement: Yes
Basement: Full
Cooling: Central Air
Fireplaces: 1
Garage: 2
Heating: Forced Air, Gas
Home Style: Transitional
Lot Size: 0.46 Acres
Roof Type: Shingle
Taxes: $5,506
Year Built: 1960
Amenities
Multi Panel Doors
Patio
Porch
Feature Descriptions
Access: City Street
Appliances: Dryer, Electric Cooktop, Microwave, Oven/Range, Refrigerator, Washer
Basement Fatures: Concrete Floor, Unfinished
Days on Site: 6
Exterior: Brick, Stone, Vinyl Siding
Family Room: Wall-to-Wall Carpet, Window Treatment, Panel Walls
Fireplace Features: Brick, Wood
Foundation: Block
Garage/Carport: Front, Garage Attached
Gas: Natural
Kitchen: Pantry, Counter Bar, Vinyl Floor, Walkout, Window Treatment, Wood Cabinets
Mechanical Systems: Garage Door Opener, Sump Pump
Miscellaneous: 220 Volt
Parcel #: 500-0042-0251-00
Parking: On Street, Driveway
Primary Bathroom: Tile Floor
Primary Bedroom: Bath Adjoins, Wall-to-Wall Carpet
Rooms Total: 8
Sewer: Public Sewer
Special View Info: Woods
SQFT Basement: 614
Tax Abatement: No
Topography: Level
Water: Public
Water Heater: Gas
Window Features: Double Hung, Double Pane
Room Sizes
Primary Bedroom: 13 X 13 Level - 2
Bedroom 2: 12 X 10 Level - 2
Bedroom 3: 13 X 10 Level - 2
Bedroom 4: 12 X 11 Level - Lower
Dining Room: 12 X 10 Level - 1
Entry: 9 X 5 Level - 1
Family Room: 26 X 12 Level - Lower
Living Room: 18 X 12 Level - 1
Laundry Room: 11 X 7 Level - Lower
Local Schools
School District: Forest Hills S
Listed By / Shown By
Listed By
Agency Name: Comey & Shepherd
Agent Name: Annette Pegis
Agency Phone: 513-231-2800

Shown By
Agent Name: Lydia Walls
Agent Phone: (937) 935-5597
Agency Title: Key Realty

Estimate Your Payment
Estimated Payment
$ 2,371.58 per month $1,817.96 Principal & Interest $458.83 Property Tax $94.79 Homeowner's Insurance
8397 Holiday Hills Drive | MLS# 1895119
This single family home located at 8397 Holiday Hills Drive, Anderson Township, OH 45255 is currently listed for sale with an asking price of $325,000. This property was built in 1960 and has 4 bedrooms and 2 full and 1 partial baths with 1940 sq. ft. Holiday Hills Drive is located within the Forest Hills S school district. Search Anderson Township real estate on www.lydiawalls.com today.