
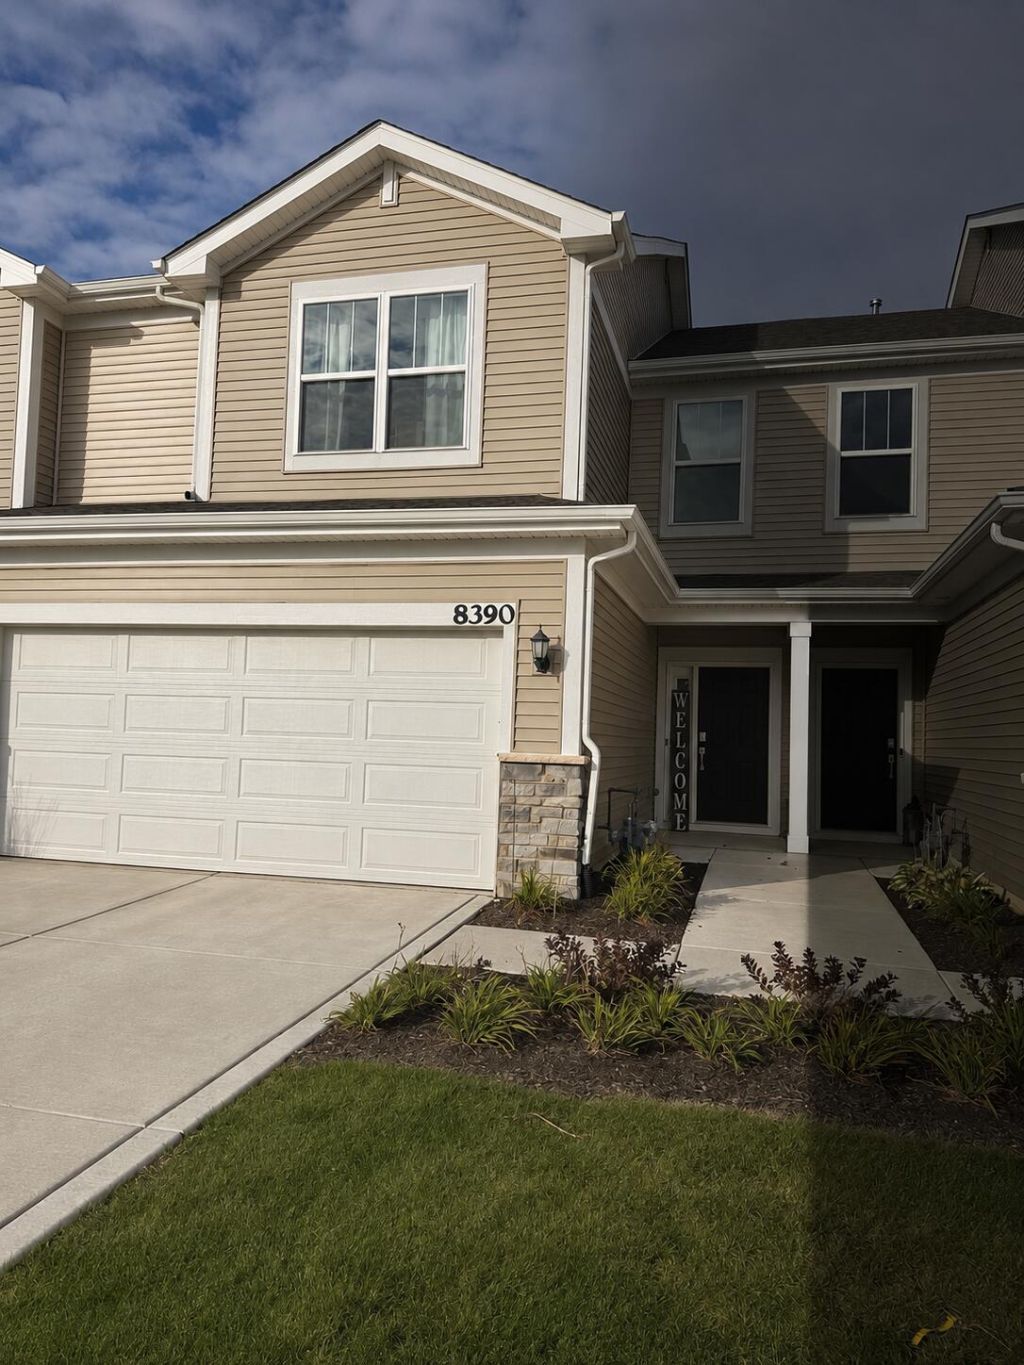
BEDS3
BATHS2 full 1 partial
SQUARE FEET1,840
MLS#848294
STATUSActive
PROPERTY TYPEResidential - Townhouse
SUBDIVISIONKingston Ridge
Property Description
Bright, spacious, and ready for you to call home! Built in 2025, this move-in-ready townhome offers 3 bedrooms, 3 bathrooms, and approximately 1,840 square feet of thoughtfully designed living space. Natural light fills the open-concept main level, creating a warm and inviting atmosphere. The flowing layout connects the living, dining, and kitchen areas, providing ample room for entertaining, gathering for meals, or simply relaxing at home. Upstairs, the spacious primary suite features a large walk-in closet and attached bathroom. Two additional bedrooms provide plenty of flexibility for guests, a home office, or your everyday needs. A conveniently located upstairs laundry room makes laundry day easier by keeping everything close to the bedrooms. Enjoy beautiful views with no backyard neighbors, offering an open backdrop to your outdoor space. Located in a great community near Route 2 and US 41, this home brings together comfortable living, a convenient location, and the appeal of newer construction. Schedule your showing today!
Property Features
Property Type: Residential - Townhouse
Garage: 2
Heating: Natural Gas
Lot Size: 0.07 Acres
Stories: 2.0
Taxes: $30
Year Built: 2024
Amenities
Stone Counters
Appliances
Dryer
Washer
Stainless Steel Appliance(s)
Microwave
Gas Range
Dishwasher
Feature Descriptions
Association Amenities: Landscaping, Snow Removal
Association Fee Includes: Snow Removal
Days on Site: 7
HOA Fee: 191/ Monthly
HOA Y/N: Yes
Lot: Front Yard
Rooms Total: 7
Sewer: Public Sewer
Water: Public
Room Sizes
Living Room: 15.0 x 21.0
Dining Room: 19.0 x 7.0
Kitchen: 10.0 x 13.0
Primary Bedroom: 15.0 x 14.0
Bedroom 2: 18.0 x 13.0
Bedroom 3: 11.0 x 11.0
Laundry: 10.0 x 8.0
Listed By / Shown By
Listed By
Agency Name: McColly Real Estate
Agency Phone: (219) 663-3835
Shown By
Agent Name: Lydia Walls
Agent Phone: (937) 935-5597
Agency Title: Key Realty

Estimate Your Payment
Estimated Payment
$ 1,767.53 per month $1,677.56 Principal & Interest $2.50 Property Tax $87.47 Homeowner's Insurance
8390 Kannon Drive | MLS# 848294
This townhouse located at 8390 Kannon Drive, Lowell, IN 46356 is currently listed for sale with an asking price of $299,900. This property was built in 2024 and has 3 bedrooms and 2 full and 1 partial baths with 1840 sq. ft. Kannon Drive is located in the Kingston Ridge subdivision. Search Kingston Ridge real estate on www.lydiawalls.com today.