
BEDS3
BATHS2 full
SQUARE FEET2,250
MLS#1894956
STATUSPending
PROPERTY TYPEResidential - Single Family
SCHOOLCincinnati
Property Description
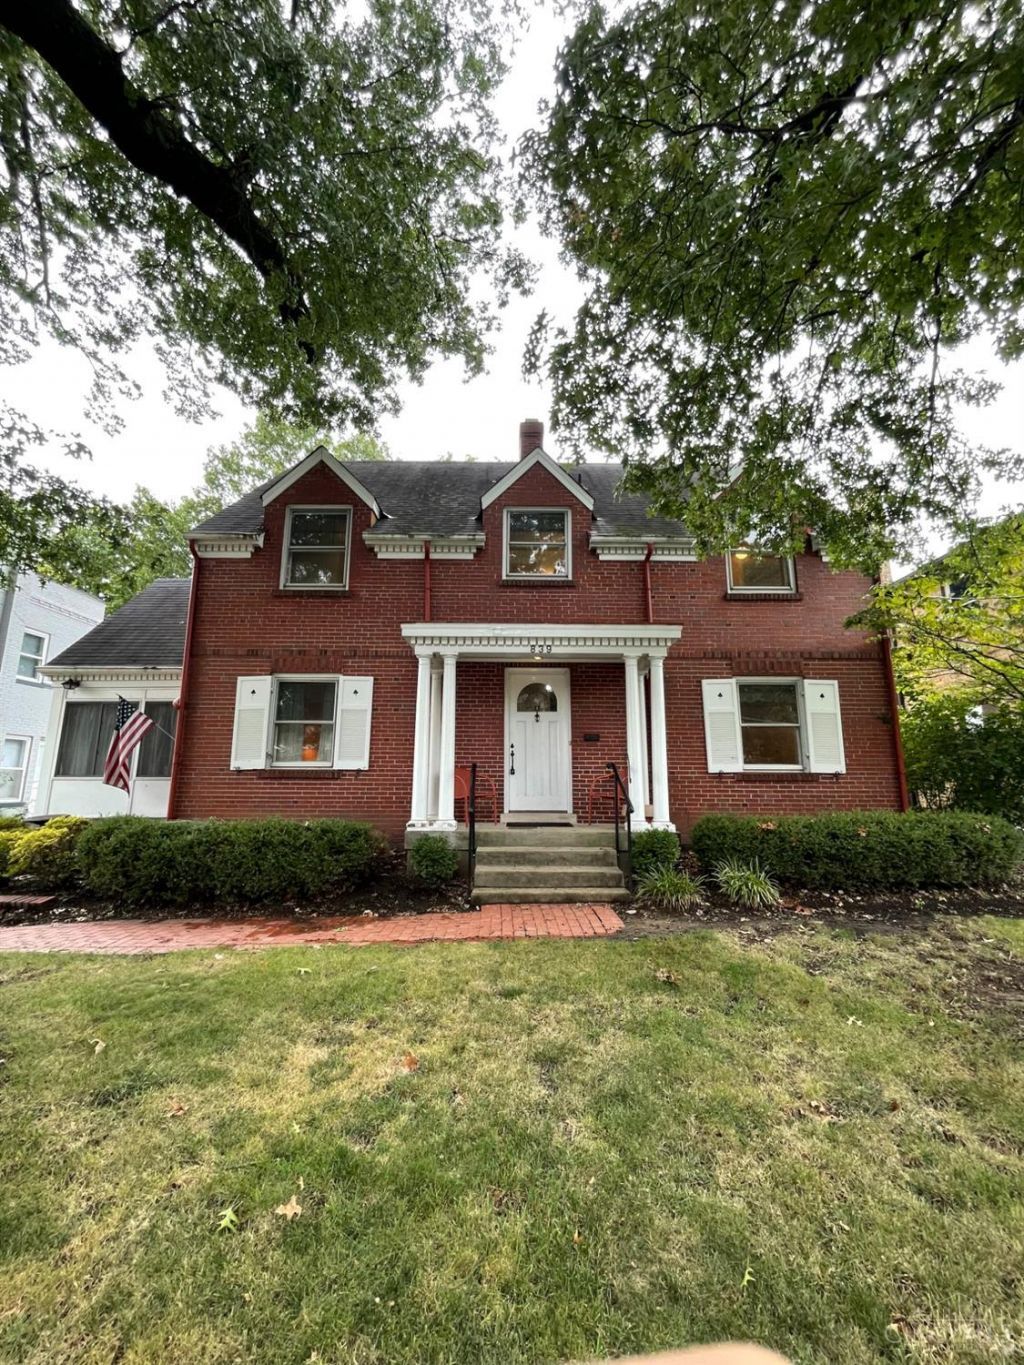
Welcome home to 839 Hermosa Ave., a stately 3-bdrm, 2-bth Colonial located on the historic grounds of the former George Remus estate in the heart of West Price Hill. Lovingly owned & meticulously maintained by the same family for the past 56 years, this timeless home is rich in character & craftsmanship, featuring beautiful original hdwd flrs, stunning natural wdwk, a gorgeous wood-burning fireplace, & an original Rookwood tile bthrm on the 2nd flr. Updated mechanical systems, along with a brand-new oven & microwave, provide modern convenience while preserving the home's historic charm. The large, usable basement offers additional living space with a spacious family rm, providing endless possibilities for entertaining or relaxing. Ideally situated in one of West Price Hill's most desirable neighborhoods, this is a rare opportunity to own a special home with a rich Cincinnati history, all while being just 10 minutes from downtown Cincinnati & convenient access to all major highways.
Property Features
Property Type: Residential - Single Family
Basement: Yes
Basement: Full
Cooling: Central Air
Fireplaces: 1
Heating: Forced Air
Home Style: Colonial
Lot Size: 0.14 Acres
Roof Type: Shingle
Stories: 2.0
Taxes: $2,564
Year Built: 1936
Amenities
Patio
Feature Descriptions
Access: City Street
Appliances: Dishwasher, Gas Cooktop, Microwave, Oven/Range, Refrigerator
Basement Fatures: Concrete Floor, Finished, Walkout, WW Carpet
Days on Site: 6
Exterior: Brick
Family Room: Fireplace, Wood Floor
Fencing: Wood
Fireplace Features: Brick
Flex Rooms: 3 Season Room
Foundation: Poured
Garage/Carport: None
Gas: Natural
Kitchen: Butlers Pantry, Wood Cabinets, Wood Floor
Miscellaneous: Attic Storage
Parcel #: 180-0A81-0131-00
Parking: Concrete, Driveway
Primary Bathroom: Tile Floor, Tub w/Shower
Primary Bedroom: Walk-in Closet, Dressing Area, Wood Floor
Rooms Total: 12
Sewer: Public Sewer
SQFT Basement: 900
Tax Abatement: No
Water: Public
Water Heater: Gas
Window Features: Wood
Room Sizes
Primary Bedroom: 13 X 17 Level - 2
Bedroom 2: 13 X 13 Level - 2
Bedroom 3: 13 X 9 Level - 2
Breakfast Room: 7 X 9 Level - 1
Dining Room: 13 X 12 Level - 1
Entry: 6 X 7 Level - 1
Family Room: 14 X 23 Level - 1
Living Room: 21 X 17 Level - Lower
Laundry Room: 8 X 16 Level - Lower
Local Schools
School District: Cincinnati
Listed By / Shown By
Listed By
Agency Name: Huff Realty
Agent Name: Daniel Morena
Agency Phone: 513-574-2300

Shown By
Agent Name: Lydia Walls
Agent Phone: (937) 935-5597
Agency Title: Key Realty

Estimate Your Payment
Estimated Payment
$ 1,537.88 per month $1,258.59 Principal & Interest $213.67 Property Tax $65.63 Homeowner's Insurance
839 Hermosa Avenue | MLS# 1894956
This single family home located at 839 Hermosa Avenue, Cincinnati, OH 45238 is currently listed for sale with an asking price of $225,000. This property was built in 1936 and has 3 bedrooms and 2 full baths with 2250 sq. ft. Hermosa Avenue is located within the Cincinnati school district. Search Cincinnati real estate on www.lydiawalls.com today.