
BEDS5
BATHS4 full
SQUARE FEET4,062
MLS#1900402
STATUSActive
PROPERTY TYPERental - Single Family
SUBDIVISIONTrails of Four Bridges
SCHOOLLakota
Property Description
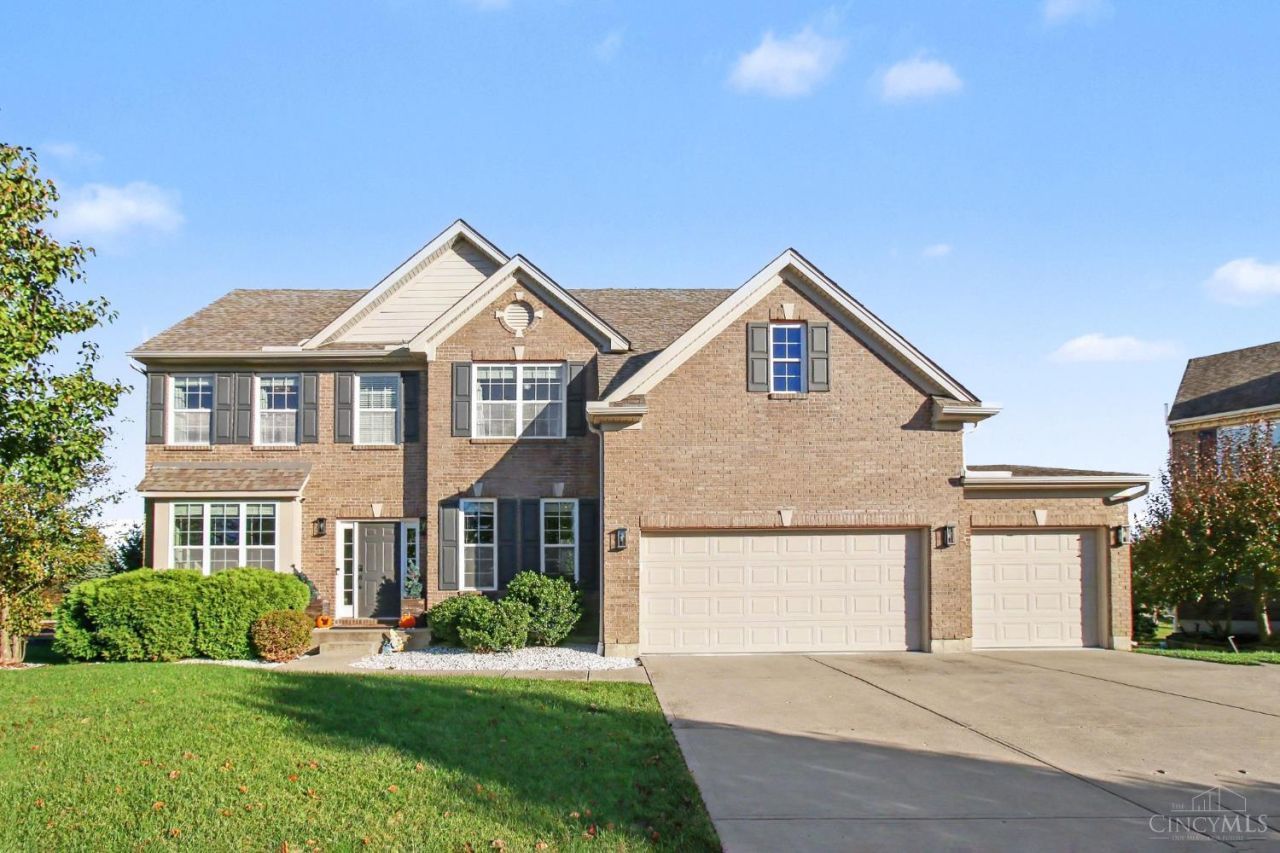
Beautiful, fully furnished home for lease in the desirable Trails of Four Bridges community in Liberty Township! 5-bedroom, 4-full bath home features a huge great room, formal dining room, study & first-floor guest suite with full bath. Gourmet kitchen offers granite countertops, white cabinetry, gas cooktop, & walk-in pantry. Second floor includes four spacious bedrooms, a large bonus room, and laundry room. Luxurious primary suite features a walk-in closet & spa-like bath with soaking tub, separate shower, & dual vanities. Walkout finished basement with LVP flooring opens to a heated pool with three beautiful waterfalls, covered patio, and fire pit. Hardwood floors throughout the first and second floors. Oversized 3-car garage. Community amenities include a pool, playground, basketball court, soccer field, and tennis courts. Four Bridges Golf Course and Country Club membership available for purchase separately. No pets. Minimum 1-year lease; one month's security deposit required.
Property Features
Property Type: Rental - Single Family
Basement: Yes
Basement: Full
Cooling: Central Air
Fireplaces: 1
Garage: 3
Heating: Forced Air, Gas
Home Style: Transitional
Lot Size: 0.32 Acres
Roof Type: Shingle
Stories: 2.0
Year Built: 2015
Amenities
Multi Panel Doors
9Ft + Ceiling
Recess Ceiling
Great Room
Bonus Room
Patio
Deck
Pool In-Ground
Cul-de-sac St
Feature Descriptions
Amenities: Pool, Association Dues, Profess Mgt, Maintenance, Haz Insurance, Tennis, Play Area
Appliances: Oven/Range, Dishwasher, Garbage Disposal, Refrigerator, Microwave, Dryer, Washer
Association Name: Stonegate
Basement Fatures: Finished, Walkout
Days on Site: 4
Exterior: Brick, Vinyl Siding
Family Room: Wood Floors
Fireplace Features: Gas
Foundation: Poured
Gas: Natural
HOA Fee: 825/Annually
HOA Y/N: 1
Kitchen: Pantry, Counter Bar, Eat-In, Wood Cabinets, Gourmet, Wood Floor, Island
Miscellaneous: Cable TV, Ceiling Fan, Recess Lights, Smoke Alarm, Garage Door Opener, Humidifier
Parcel #: D2020-252-000-037
Parking: Driveway
Pets Allowed: No
Primary Bedroom: Walk-in Closet, Wood Floor
Sewer: Public Sewer
SQFT Basement: 900
Study: Wood Floor
Water: Public
Window Features: Slider, Vinyl, Insulated
Room Sizes
Primary Bedroom: 20 X 18 Level - 2
Bedroom 2: 14 X 13 Level - 2
Bedroom 3: 13 X 12 Level - 2
Bedroom 4: 12 X 12 Level - 2
Bedroom 5: 12 X 11 Level - 1
Breakfast Room: 17 X 12 Level - 1
Dining Room: 15 X 12 Level - 1
Entry: 16 X 8 Level - 1
Family Room: 15 X 17 Level - 2
Laundry Room: 8 X 7 Level - 2
Recreation Room: 24 X 18 Level - Lower
Study/Den: 14 X 12 Level - 1
Local Schools
School District: Lakota
Listed By / Shown By
Listed By
Agency Name: Coldwell Banker Realty
Agent Name: Poonam Bhardwaj
Agency Phone: 513-777-7900

Shown By
Agent Name: Lydia Walls
Agent Phone: (937) 935-5597
Agency Title: Key Realty

8376 Berkshire Place | MLS# 1900402
This property located at 8376 Berkshire Place, Liberty Township, OH 45044 is currently listed for rent with an asking price of $5,500 / Monthly. Berkshire Place is located within the Lakota school district. Search Liberty Township real estate on www.lydiawalls.com today.