
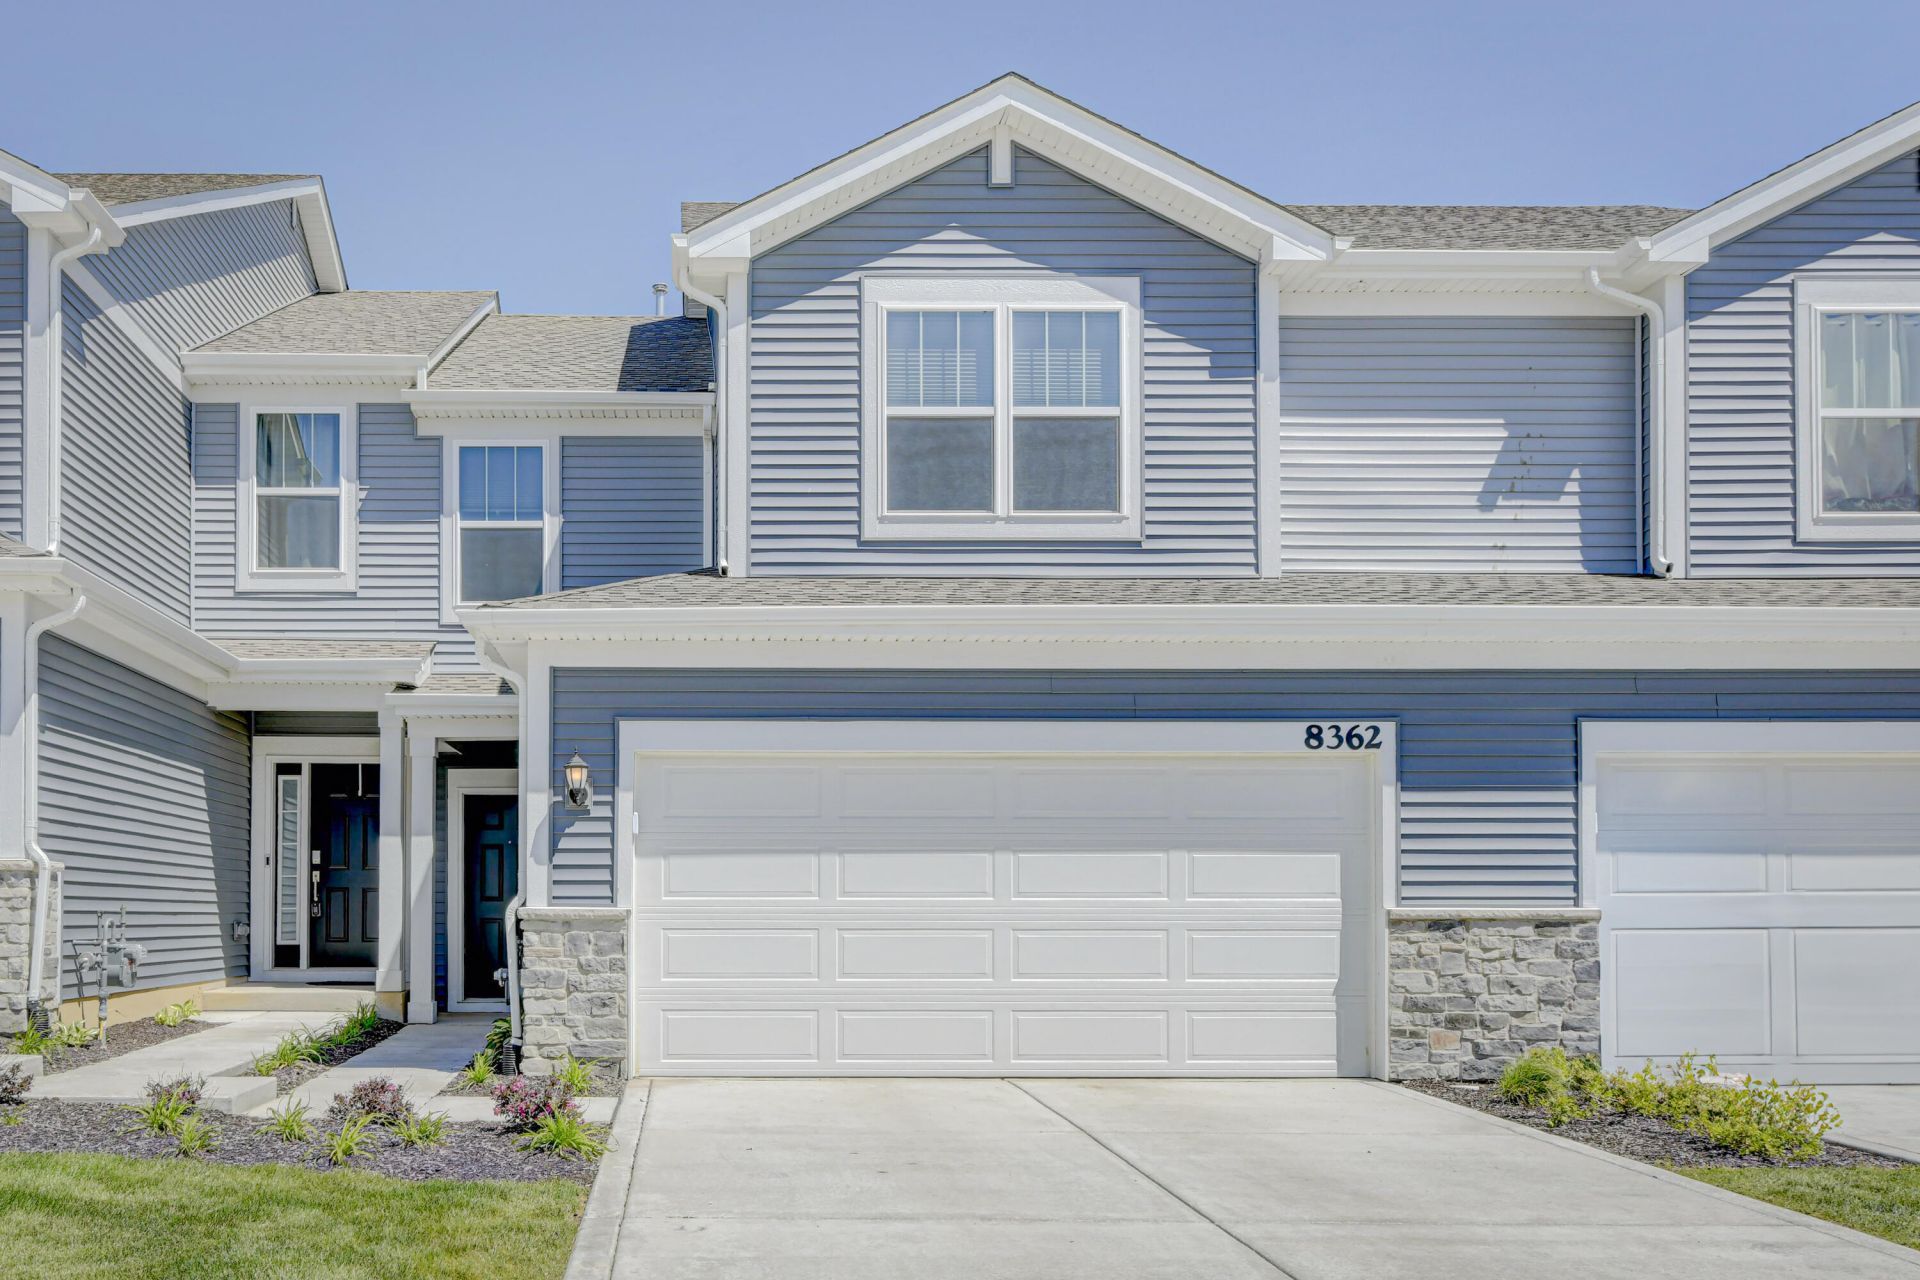
BEDS3
BATHS2 full 1 partial
SQUARE FEET1,815
MLS#847142
STATUSActive
PROPERTY TYPEResidential - Townhouse
SUBDIVISIONKingston Ridge
SCHOOLTri-Creek
Property Description
Almost Brand New, updated 3-bedroom, 2.5-bath townhouse in Kingston Ridge Subdivision. The spacious, bright open-concept great room is filled with natural light. The kitchen features quartz countertops, stainless-steel appliances, and a pantry. The main level showcases laminate flooring, and upstairs you'll find a luxurious owner's suite with a walk-in closet and bathroom, and two more bedrooms and a full bath. Enjoy community amenities including a splash pad, pool, and park. The HOA covers exterior maintenance, snow removal, lawn care, and includes a master insurance policy for the building, so all you need is the cheaper HO-6 insurance.
Property Features
Property Type: Residential - Townhouse
Garage: 2 car attached
Heating: Forced Air, Natural Gas
Lot Size: 0.07 Acres
Stories: 2.0
Taxes: $2,218
Year Built: 2024
Amenities
Ceiling Fan(s)
Open Floorplan
Kitchen Island
High Ceilings
Entrance Foyer
Rain Gutters
Appliances
Dryer
Washer
Refrigerator
Microwave
Gas Range
Dishwasher
Disposal
Feature Descriptions
Association Amenities: Clubhouse, Snow Removal, Pool, Park, Maintenance Grounds, Landscaping
Association Fee Includes: Maintenance Grounds, Snow Removal
Days on Site: 30
HOA Fee: 204/ Monthly
HOA Y/N: Yes
Lot: Back Yard, Landscaped, Front Yard
Parking Features: Attached, Garage Faces Front
Rooms Total: 6
Security Features: Carbon Monoxide Detector(s), Smoke Detector(s)
Sewer: Public Sewer
Utilities: Electricity Connected, Water Connected, Sewer Connected, Natural Gas Connected
Water: Public
Room Sizes
Living Room: 14.0 x 19.0
Dining Room: 10.0 x 9.0
Kitchen: 10.0 x 11.0
Primary Bedroom: 15.0 x 15.0
Bedroom 2: 12.0 x 14.0
Bedroom 3: 11.0 x 10.0
Local Schools
High School: Lowell Senior High School
School District: Tri-Creek
Listed By / Shown By
Listed By
Agency Name: McColly Real Estate
Agency Phone: (219) 322-5508
Shown By
Agent Name: Lydia Walls
Agent Phone: (937) 935-5597
Agency Title: Key Realty

Estimate Your Payment
Estimated Payment
$ 1,832.15 per month $1,565.68 Principal & Interest $184.83 Property Tax $81.64 Homeowner's Insurance
8362 Kannon Drive | MLS# 847142
This townhouse located at 8362 Kannon Drive, Lowell, IN 46356 is currently listed for sale with an asking price of $279,900. This property was built in 2024 and has 3 bedrooms and 2 full and 1 partial baths with 1815 sq. ft. Kannon Drive is located in the Kingston Ridge subdivision within the Tri-Creek school district. Search Kingston Ridge real estate on www.lydiawalls.com today.