
BEDS3
BATHS3 full
SQUARE FEET3,584
MLS#848103
STATUSActive
PROPERTY TYPEResidential - Single Family
SUBDIVISIONDoubletree Lake Estates
SCHOOLCrown Point
Property Description
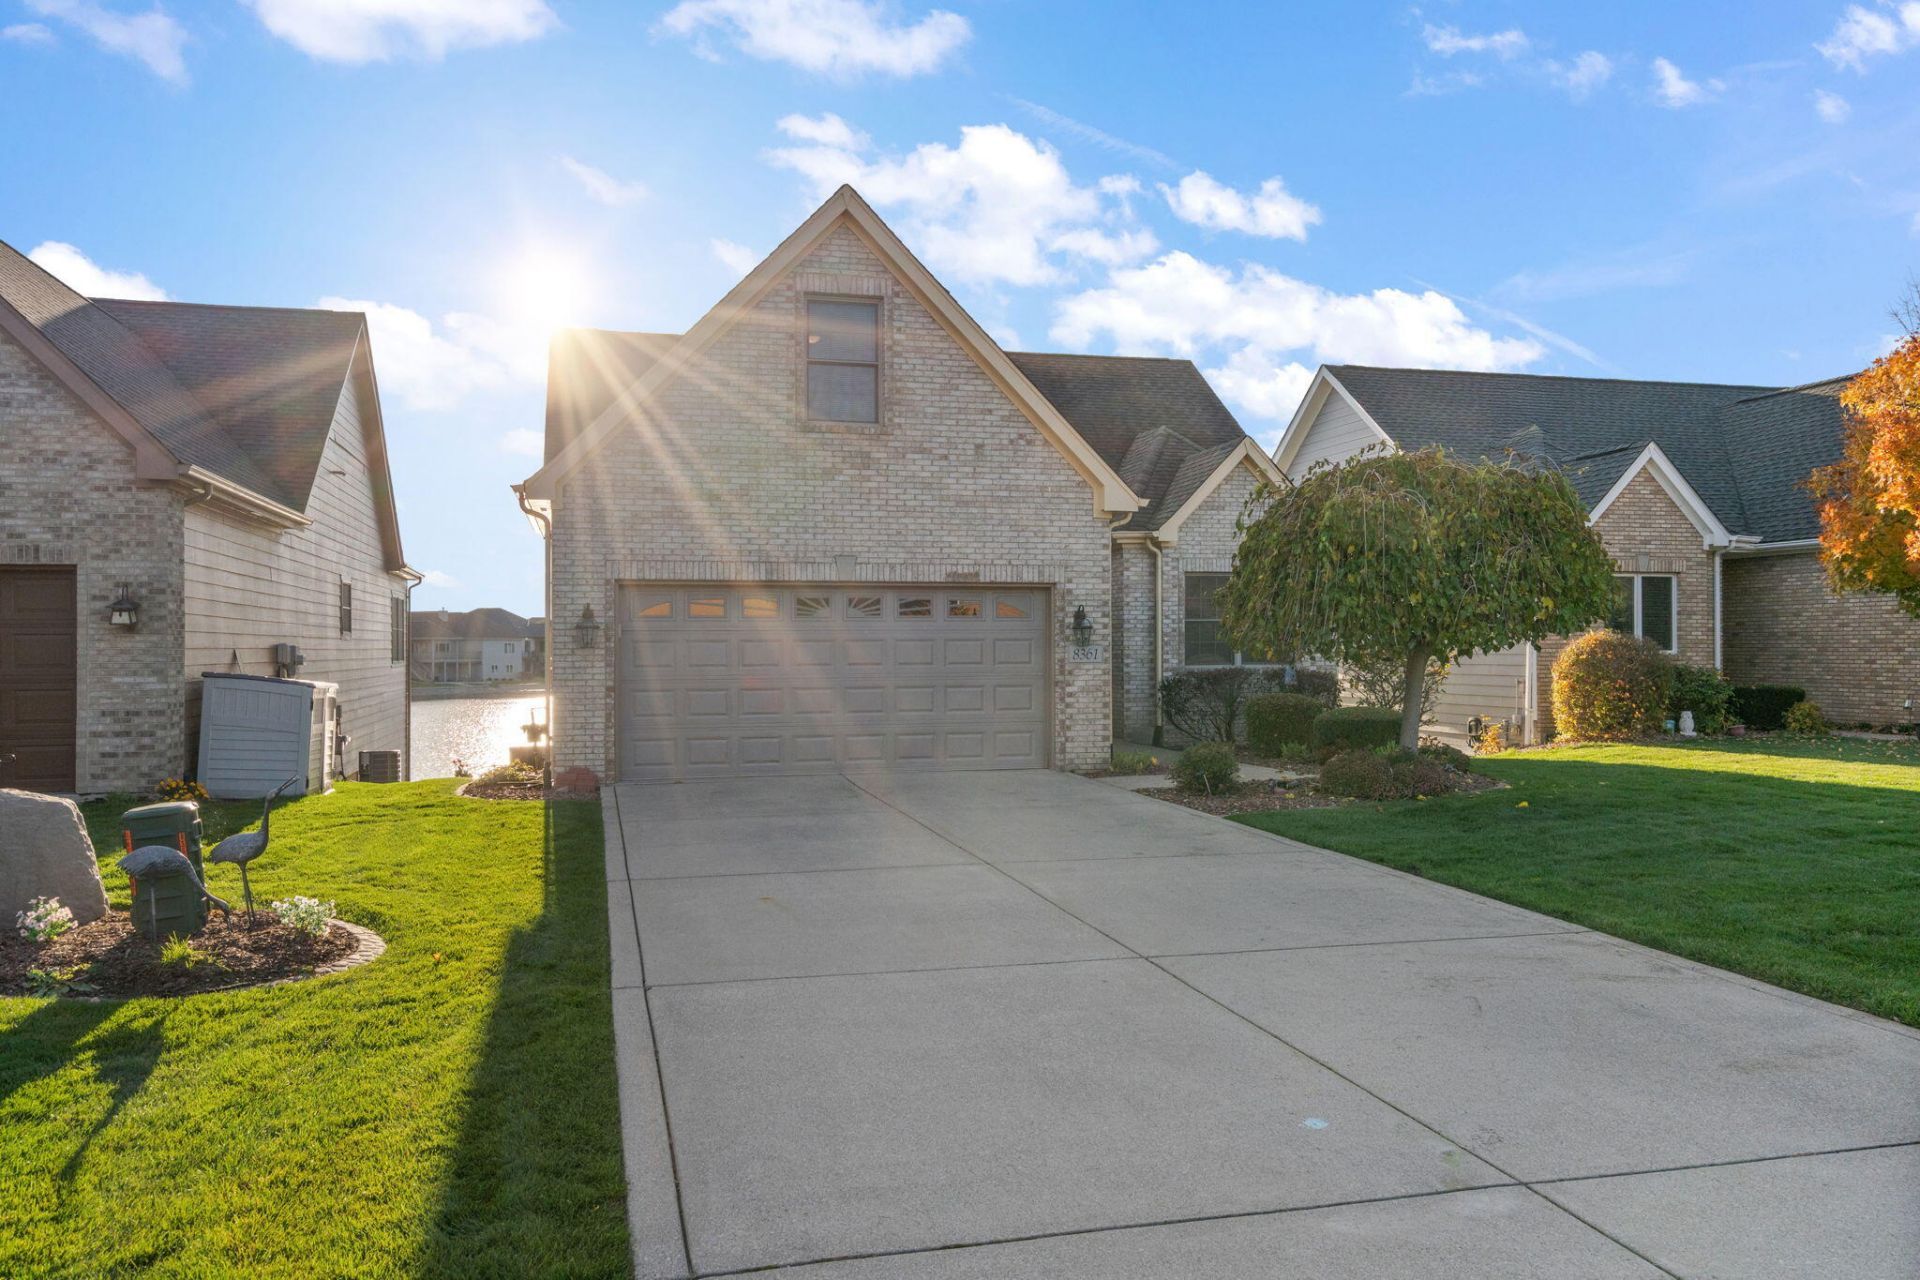
Welcome to the LAKE! This beautiful ranch with a walkout basement is ready for a new owner. Vaulted ceilings greet you upon entering as well as an ideal layout. The first bedroom is in the front of the house. Primary bedroom at the back- with lake views and sliding door to deck- as well as en suite bathroom and walk in closet. Third bedroom is upper level over the garage with two closets. Kitchen is spacious with counter area for bar stools, separate dining room with sliding door to deck and PLENTY of natural light and lake views. Basement is the same footprint as main level. Three separate rooms off of living area- 2 for storage and 1 can be used as a workshop, office, or den. Fireplace in basement family room with lake views. Sliding door to spacious patio walks right out to the lake and dock. Crown Point Schools, close to highways, shopping. Subdivision is gated with 24 hour security.
Property Features
Property Type: Residential - Single Family
Fireplaces: 1
Garage: 2 car attached
Heating: Forced Air, Natural Gas
Lot Size: 0.17 Acres
Stories: 1.0
Taxes: $4,163
Year Built: 2003
Amenities
Ceiling Fan(s)
Vaulted Ceiling(s)
Soaking Tub
Double Vanity
Appliances
Dryer
Washer
Refrigerator
Microwave
Gas Range
Dishwasher
Feature Descriptions
Association Amenities: Maintenance Grounds, Management
Association Fee Includes: Maintenance Grounds
Days on Site: 9
Fireplace Features: Basement, Family Room
HOA Fee: 1825/ Annually
HOA Y/N: Yes
Lot: Landscaped, Rectangular Lot
Parking Features: Attached, Garage Faces Front, Driveway
Rooms Total: 11
Sewer: Public Sewer
Water: Public
Waterfront: Lake Front, Lake Privileges
Room Sizes
Living Room: 1.0 x 1.0
Kitchen: 1.0 x 1.0
Primary Bedroom: 1.0 x 1.0
Bedroom 2: 1.0 x 1.0
Bedroom 3: 1.0 x 1.0
Dining Room: 1.0 x 1.0
Family Room: 1.0 x 1.0
Laundry: 1.0 x 1.0
Utility Room: 1.0 x 1.0
Office: 1.0 x 1.0
Basement: 1.0 x 1.0
Local Schools
High School: Crown Point High School
School District: Crown Point
Listed By / Shown By
Listed By
Agency Name: Realty Executives Premier
Agency Phone: (219) 462-2224
Shown By
Agent Name: Lydia Walls
Agent Phone: (937) 935-5597
Agency Title: Key Realty

Estimate Your Payment
Estimated Payment
$ 3,583.29 per month $3,075.98 Principal & Interest $346.92 Property Tax $160.39 Homeowner's Insurance
8361 Doubletree Drive N | MLS# 848103
This single family home located at 8361 Doubletree Drive N, Winfield, IN 46307 is currently listed for sale with an asking price of $549,900. This property was built in 2003 and has 3 bedrooms and 3 full baths with 3584 sq. ft. Doubletree Drive N is located in the Doubletree Lake Estates subdivision within the Crown Point school district. Search Doubletree Lake Estates real estate on www.lydiawalls.com today.