
BEDS4
BATHS2 full
SQUARE FEET1,410
MLS#1889613
STATUSActive
PROPERTY TYPEResidential - Single Family
SCHOOLForest Hills S
Property Description
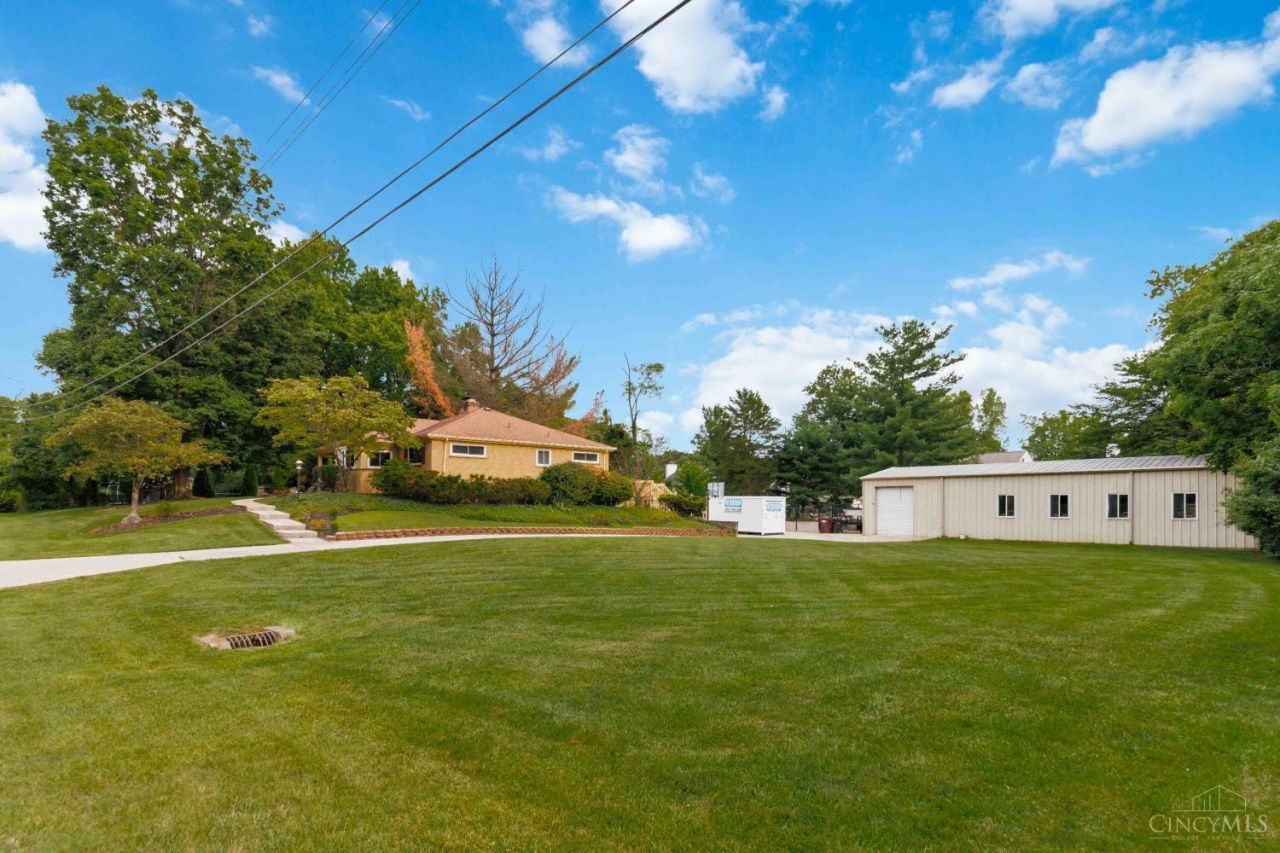
Rare opportunity in Anderson Township! This spacious 4-bedroom, 2-bath ranch offers the hard-to-find combination of single-level living, a finished basement, and incredible outdoor space. Inside, you'll appreciate the quality craftsmanship featuring beautiful Amish-built cabinetry, original hardwood floors, and custom woodwork throughout. The finished lower level provides additional living space perfect for a family room, recreation area, home office, or guest accommodations. Outside, enjoy the large, fenced backyard with an expansive deck and firepit, ideal for entertaining. The impressive detached 6-car barn offers endless possibilities. Whether you're a car enthusiast, need extra storage, a workshop, or have always dreamed of creating your own indoor basketball court, pickleball court, home gym, or ultimate hobby space. A rare find offering space, character, and versatility in one of Anderson Township's most desirable locations!
Property Features
Property Type: Residential - Single Family
Basement: Full
Basement: Yes
Cooling: Central Air, ENERGY STAR
Fireplaces: 2
Garage: 6
Heating: Electric, ENERGY STAR, Forced Air
Home Style: Ranch
Lot Size: 0.71 Acres
Roof Type: Shingle
Stories: 1.0
Taxes: $6,598
Year Built: 1956
Amenities
Deck
Fire Pit
Feature Descriptions
Access: City Street
Appliances: Dishwasher, Dryer, Microwave, Oven/Range, Refrigerator, Washer
Basement Fatures: Finished, Vinyl Floor
Buildings: Barn, Workshop
Days on Site: 2
Exterior: Brick
Fencing: Wood
Fireplace Features: Stove, Wood
Foundation: Poured
Garage/Carport: Garage Detached
Gas: Propane
Kitchen: Wood Cabinets, Wood Floor, Marble/Granite/Slate
Mechanical Systems: Sump Pump, Water Softener
Parcel #: 5000123003300
Parking: Concrete, Driveway
Primary Bathroom: Tub w/Shower
Primary Bedroom: Wood Floor
Rooms Total: 9
Sewer: Public Sewer
Special View Info: Woods
SQFT Basement: 1410
Tax Abatement: No
Topography: Rolled
Trees: Wooded-Partial
Water: Public
Water Heater: Electric
Window Features: Double Hung, Vinyl
Room Sizes
Primary Bedroom: 11 X 14 Level - 1
Bedroom 2: 12 X 12 Level - 1
Bedroom 3: 10 X 14 Level - 1
Bedroom 4: 16 X 12 Level - Basement
Dining Room: 15 X 11 Level - 1
Living Room: 21 X 12 Level - 1
Laundry Room: 11 X 14 Level - Basement
Recreation Room: 20 X 24 Level - Basement
Local Schools
School District: Forest Hills S
Listed By / Shown By
Listed By
Agency Name: Plum Tree Realty
Agent Name: Matthew Stultz
Agency Phone: 513-443-5060

Shown By
Agent Name: Lydia Walls
Agent Phone: (937) 935-5597
Agency Title: Key Realty

Estimate Your Payment
Estimated Payment
$ 3,015.81 per month $2,343.77 Principal & Interest $549.83 Property Tax $122.21 Homeowner's Insurance
8357 Richland Drive | MLS# 1889613
This single family home located at 8357 Richland Drive, Anderson Twp, OH 45255 is currently listed for sale with an asking price of $419,000. This property was built in 1956 and has 4 bedrooms and 2 full baths with 1410 sq. ft. Richland Drive is located within the Forest Hills S school district. Search Anderson Twp real estate on www.lydiawalls.com today.