
BEDS4
BATHS3 full 1 partial
SQUARE FEET3,589
MLS#TB8568843
STATUSActive
PROPERTY TYPEResidential - Single Family
SUBDIVISIONEPPERSON NORTH VILLAGE D-3
Property Description
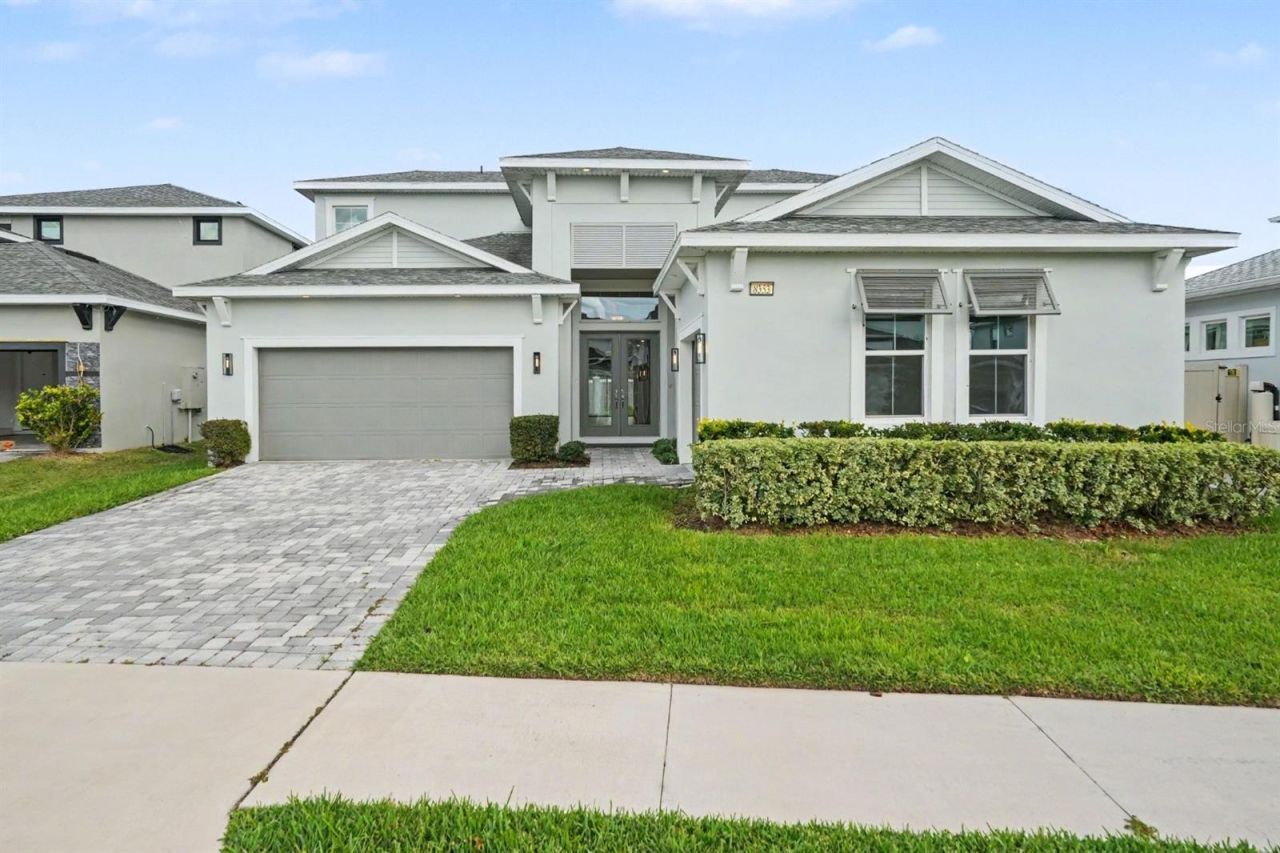
Virtually Staged. Step through the double French front doors into a bright, open entry that unfolds into spacious living and dining areas. Soaring ceilings and abundant natural light make the home feel even more expansive as you walk in. Built in 2023 by Biscayne Homes with block-on-block construction, the home still looks and feels like new, with fresh interior paint throughout. It also features a whole-home in-wall central vacuum system with a kitchen toe-kick inlet, a water softener, and recently professionally cleaned air ducts.The kitchen features quartz countertops, stainless steel appliances, a walk-in pantry, and a large center island overlooking the main living area. The primary suite offers two walk-in closets and a private bath with dual vanities and a glass-enclosed walk-in shower. Two garages provide parking and storage, and the covered lanai offers space for outdoor dining and relaxing.Epperson offers a low HOA fee, walking trails, dog parks, and ULTRAFi high-speed internet. Enjoy swimming, kayaking, paddleboarding, and cabanas at the Epperson MetroLagoon. Nearby Eagle Park on King Lake features a playground, fitness stations, and lake access.Kirkland Ranch Academy of Innovation and Innovation Preparatory Academy (InPrep) are nearby, along with KRATE at The Grove, Tampa Premium Outlets, Wiregrass Ranch, and AdventHealth. I-75 and SR-54 provide access to downtown Tampa, Tampa International Airport, and Gulf Coast beaches. Schedule your private showing today.
Property Features
Property Type: Residential - Single Family
Cooling: Central Air
Garage: 3 car attached
Heating: Central, Electric
Lot Size: 0.18 Acres
Roof Type: Shingle
Stories: 2.0
Taxes: $16,736
Year Built: 2023
Amenities
Ceiling Fans(s)
Central Vaccum
High Ceilings
Open Floorplan
Primary Bedroom Main Floor
None
Feature Descriptions
Appliances: Cooktop, Dishwasher, Electric Cooktop, Electric Water Heater, Gas Cooktop, Microwave, Range Hood, Water Softener
Days on Site: 1
Directions: From I-75 North, take Exit 279 for FL-54 toward Wesley Chapel/Zephyrhills. Turn right (east) onto FL-54 East and proceed for approximately 3.2 miles. Turn left (north) onto Curley Road, drive north for about 2.8 miles, then turn right onto Overpass Road.
Exterior: Block, Stucco
Flood Zone Code: X
Flooring: Ceramic Tile, Tile
Foundation: Block, Slab
HOA Fee: 390/ Quarterly
HOA Y/N: Yes
Home Warranty Y/N: No
Lot Dimensions: 0.18
Other Equipment: None
Ownership: Fee Simple
Pets Allowed: Yes
Property Attached Y/N: No
Property Sub-Type: Single Family Residence
Sewer: Public Sewer
Showing Instructions: Lockbox
Special Sale Provisions: None
Utilities: BB/HS Internet Available
Water: Public
Water Access Y/N: No
Zoning: MPUD
Local Schools
High School: Wesley Chapel High-PO
Middle School: Thomas E Weightman Middle-PO
Elementary School: Watergrass Elementary-PO
Listed By / Shown By
Listed By
Agency Name: MARK SPAIN REAL ESTATE
Agency Contact: 855-299-7653
Shown By
Agent Name: Lydia Walls
Agent Phone: (937) 935-5597
Agency Title: Key Realty

Estimate Your Payment
Estimated Payment
$ 6,250.11 per month $4,614.82 Principal & Interest $1,394.67 Property Tax $240.63 Homeowner's Insurance
8353 Ivy Stark Boulevard | MLS# TB8568843
This single family home located at 8353 Ivy Stark Boulevard, Wesley Chapel, FL 33545 is currently listed for sale with an asking price of $825,000. This property was built in 2023 and has 4 bedrooms and 3 full and 1 partial baths with 3589 sq. ft. Ivy Stark Boulevard is located in the EPPERSON NORTH VILLAGE D-3 subdivision. Search EPPERSON NORTH VILLAGE D-3 real estate on www.lydiawalls.com today.