
BEDS3
BATHS4 full 1 partial
SQUARE FEET2,480
MLS#1894332
STATUSPending
PROPERTY TYPEResidential - Single Family
SCHOOLIndian Hill Ex Vill
Property Description
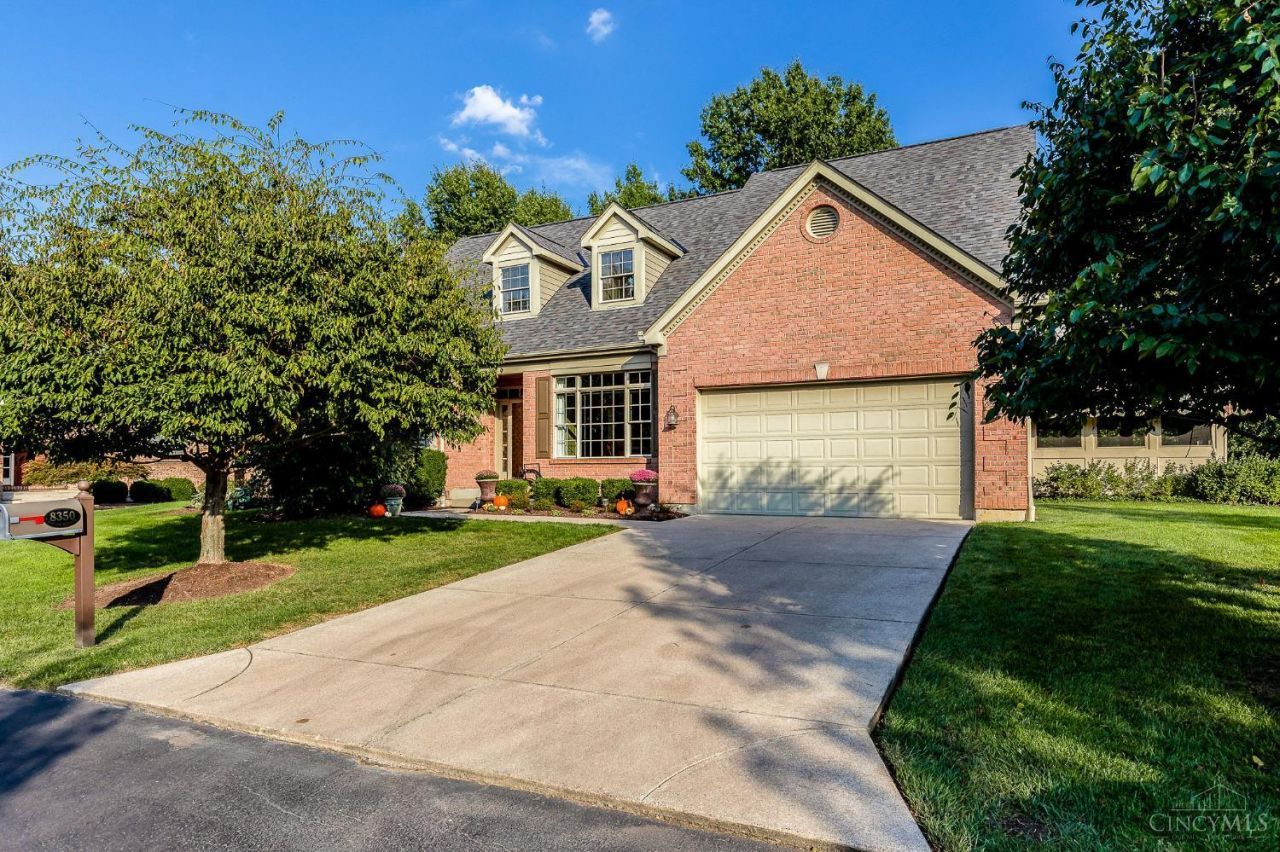
Rare Indian Hill Schools/Sycamore Township combination in desirable Kugler Meadow Court! Tucked at the end of a cul-de-sac on a private street, this thoughtfully designed home offers comfortable first-floor living with plenty of space for family and guests. The upper level features two private bedrooms, each with its own full bath, separated by a loft for added privacy. The expansive lower level finished areas offers endless possibilities for a playroom, movie or entertainment area, plus two additional rooms ideal for home offices, exercise, crafts, or flexible living space. Enjoy morning coffee or relaxing in the evening on the screened porch just off the kitchen, complete with awnings for shade and privacy. A welcoming neighborhood setting with convenient access to shopping, dining, and all that Cincinnati has to offer.
Property Features
Property Type: Residential - Single Family
Basement: Yes
Basement: Full
Cooling: Ceiling Fans, Central Air
Fireplaces: 1
Garage: 2
Heating: Forced Air, Gas
Home Style: Traditional
Lot Size: 0.28 Acres
Roof Type: Shingle
Stories: 2.0
Taxes: $8,468
Year Built: 2003
Amenities
9Ft + Ceiling
Cathedral Ceiling
Crown Molding
Multi Panel Doors
Natural Woodwork
Cul de sac
Deck
Enclosed Porch
Porch
Sprinklers
Wooded Lot
Feature Descriptions
Appliances: Dishwasher, Double Oven, Gas Cooktop, Microwave, Refrigerator
Basement Fatures: Finished, WW Carpet
Days on Site: 13
Exterior: Brick, Stone
Family Room: Wall-to-Wall Carpet
Fireplace Features: Ceramic, Gas
Flex Rooms: Loft, Screened Porch
Foundation: Poured
Garage/Carport: Front, Garage Attached
Gas: Natural
Kitchen: Pantry, Quartz Counters, Counter Bar, Eat-In, Walkout, Gourmet, Wood Cabinets, Wood Floor
Mechanical Systems: Air Cleaner, Humidifier, Sump Pump w/Backup
Miscellaneous: 220 Volt, Ceiling Fan, Recessed Lights
Parcel #: 600-0092-0306-00
Parking: Driveway
Primary Bathroom: Shower, Tile Floor, Double Vanity, Jetted Tub, Window Treatment
Primary Bedroom: Bath Adjoins, Walk-in Closet, Wall-to-Wall Carpet, Window Treatment
Rooms Total: 7
Sewer: Public Sewer
SQFT Basement: 1683
Study: Wall-to-Wall Carpet
Tax Abatement: No
Water: Public
Water Heater: Gas
Window Features: Awning, Vinyl, Insulated
Wooded: Yes
Room Sizes
Primary Bedroom: 16 X 13 Level - 1
Bedroom 2: 12 X 11 Level - 2
Bedroom 3: 11 X 10 Level - 2
Breakfast Room: 12 X 9 Level - 1
Dining Room: 15 X 11 Level - 1
Entry: 10 X 7 Level - 1
Family Room: 38 X 16 Level - Lower
Living Room: 19 X 18 Level - 1
Laundry Room: 8 X 6 Level - 1
Recreation Room: 18 X 12 Level - Lower
Study/Den: 18 X 11 Level - Lower
Local Schools
School District: Indian Hill Ex Vill
Listed By / Shown By
Listed By
Agency Name: Coldwell Banker Realty
Agent Name: Ogle Annett
Agency Phone: 513-891-8500

Shown By
Agent Name: Lydia Walls
Agent Phone: (937) 935-5597
Agency Title: Key Realty

Estimate Your Payment
Estimated Payment
$ 5,708.24 per month $4,754.66 Principal & Interest $705.67 Property Tax $247.92 Homeowner's Insurance
8350 Kugler Meadow Court | MLS# 1894332
This single family home located at 8350 Kugler Meadow Court, Sycamore Township, OH 45236 is currently listed for sale with an asking price of $850,000. This property was built in 2003 and has 3 bedrooms and 4 full and 1 partial baths with 2480 sq. ft. Kugler Meadow Court is located within the Indian Hill Ex Vill school district. Search Sycamore Township real estate on www.lydiawalls.com today.