
BEDS4
BATHS4 full 1 partial
SQUARE FEET4,217
MLS#1876433
STATUSActive
PROPERTY TYPEResidential - Single Family
SCHOOLPrinceton
Property Description
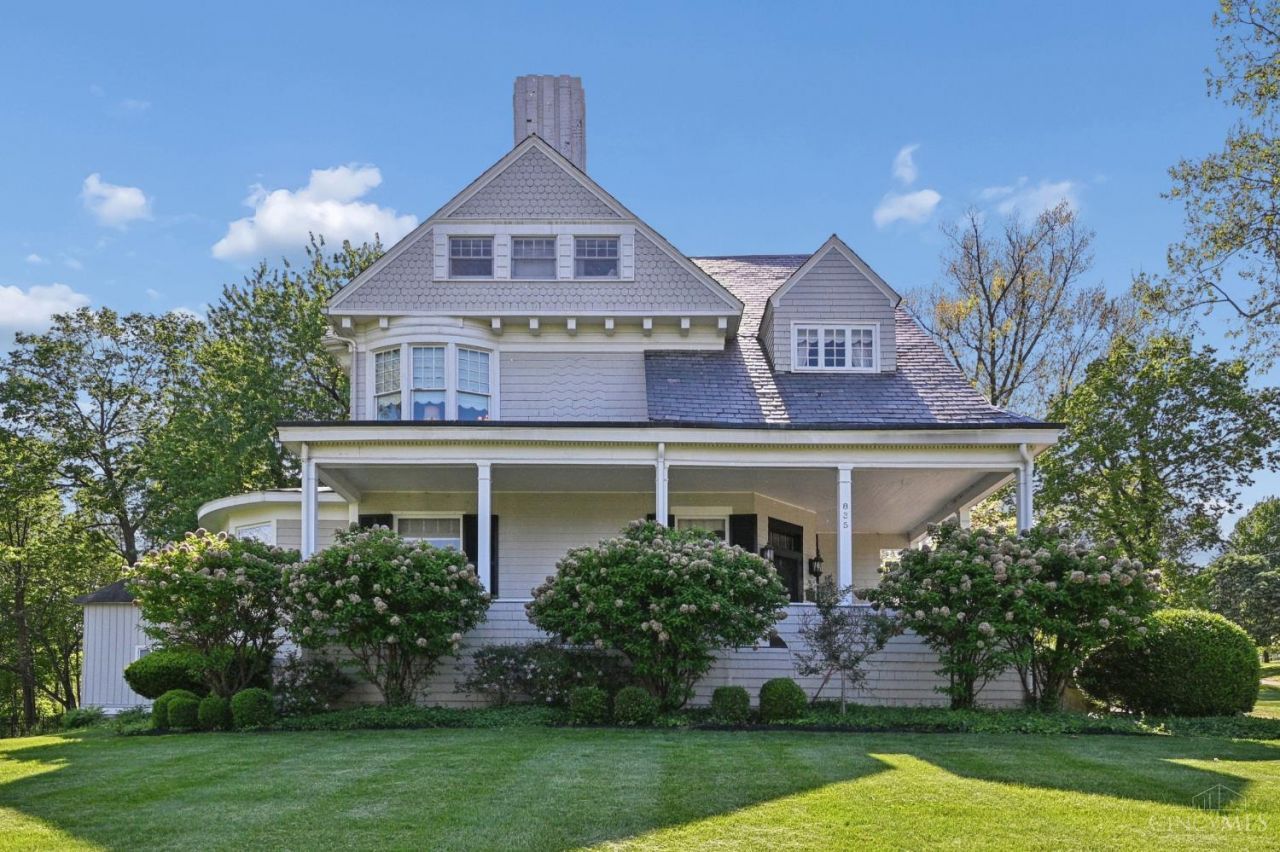
OPEN HOUSE Saturday 9/26 from 2:30-4:00 Historic character and gracious living come together in this Glendale residence with approximately 4,160 sq. ft. of finished living space. A welcoming wraparound porch opens to light-filled rooms featuring hardwood floors, tall ceilings, beautiful millwork, expansive windows and architectural details. The spacious kitchen and breakfast room are complemented by elegant gathering spaces. The impressive primary suite features a walk-in closet and a spa-like bath with a freestanding tub, shower, and heated floor. Additional bedrooms, baths and a versatile third-floor family room provide the perfect space for guests, work or recreation. Outdoor living is equally inviting with a back porch, multiple patios, outdoor cooking area, hot tub and landscaped grounds. A sweeping paver drive leads to the detached carriage-style garage. A rare opportunity to enjoy space, character and exceptional indoor-outdoor living in the heart of historic Glendale.
Property Features
Property Type: Residential - Single Family
Basement: Yes
Basement: Full
Cooling: Central Air
Fireplaces: 6
Garage: 3
Heating: Forced Air, Gas
Home Style: Traditional, Historical
Lot Size: 0.88 Acres
Roof Type: Slate
Stories: 3.0
Taxes: $17,640
Year Built: 1880
Amenities
9Ft + Ceiling
Crown Molding
Heated Floors
Multi Panel Doors
Other
Covered Deck/Patio
Hot Tub
Patio
Porch
Other
Feature Descriptions
Appliances: Dishwasher, Garbage Disposal, Oven/Range, Refrigerator, Other
Basement Fatures: Concrete Floor, Unfinished, Walkout
Days on Site: 158
Exterior: Shingle Siding, Cedar
Family Room: Bookcases, Wood Floor
Fireplace Features: Gas, Wood
Flex Rooms: Bedroom
Foundation: Stone
Garage/Carport: Garage Detached, None
Gas: Natural
Hot Tub: Yes
Kitchen: Butlers Pantry, Eat-In, Walkout, Gourmet, Island, Wood Cabinets, Wood Floor
Mechanical Systems: Garage Door Opener, Security System, Other
Parcel #: 596-0008-0011-00
Parking: Driveway
Primary Bathroom: Shower, Tile Floor, Tub, Heated Floors, Other
Primary Bedroom: Bath Adjoins, Walk-in Closet, Fireplace, Wood Floor
Rooms Total: 9
Security: yes
Sewer: Public Sewer
SQFT Basement: 1965
Tax Abatement: No
Water: Public
Water Heater: Gas
Window Features: Bay/Bow, Wood
Room Sizes
Primary Bedroom: 23 X 15 Level - 2
Bedroom 2: 14 X 21 Level - 2
Bedroom 3: 15 X 11 Level - 2
Bedroom 4: 14 X 17 Level - 3
Dining Room: 18 X 16 Level - 1
Entry: 18 X 15 Level - 1
Family Room: 15 X 28 Level - 3
Living Room: 18 X 25 Level - 1
Laundry Room: 7 X 8 Level - 2
Local Schools
School District: Princeton
Listed By / Shown By
Listed By
Agency Name: Coldwell Banker Realty
Agent Name: Cynthia Taylor
Agency Phone: 513-922-9400

Shown By
Agent Name: Lydia Walls
Agent Phone: (937) 935-5597
Agency Title: Key Realty

Estimate Your Payment
Estimated Payment
$ 6,737.42 per month $5,006.38 Principal & Interest $1,470.00 Property Tax $261.04 Homeowner's Insurance
835 Ivy Avenue | MLS# 1876433
This single family home located at 835 Ivy Avenue, Glendale, OH 45246 is currently listed for sale with an asking price of $895,000. This property was built in 1880 and has 4 bedrooms and 4 full and 1 partial baths with 4217 sq. ft. Ivy Avenue is located within the Princeton school district. Search Glendale real estate on www.lydiawalls.com today.