
BEDS4
BATHS1 full
SQUARE FEET1,172
MLS#1900420
STATUSActive
PROPERTY TYPEResidential - Single Family
SCHOOLNorthwest
Property Description
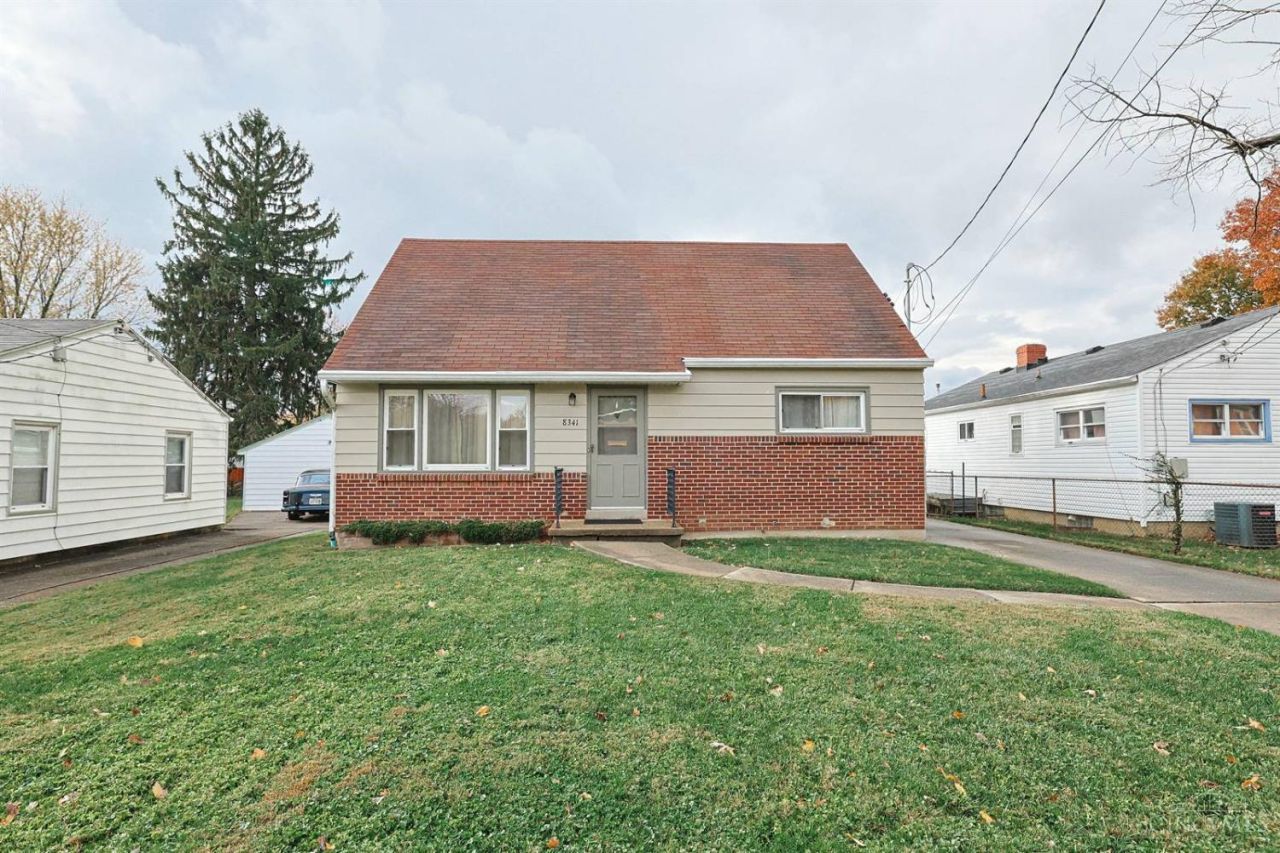
Move right in! Refreshed and rejuvenated 4-bedroom Cape Cod offering immediate occupancy. Features include replacement double-hung vinyl windows, an updated equipped kitchen (2025) with wood cabinetry, custom wood countertops, and a gas range. Major mechanical updates include HVAC (2012) and a water heater approximately 3 years old. The unfinished basement includes a washer and dryer and provides excellent storage or future finishing potential. Enjoy the fenced rear yard, large patio, and expanded turnaround area offering additional parking and easy access to a well-traveled roadway. Conveniently located near shopping, dining, and expressway access. A great combination of updates, value, and convenience!
Property Features
Property Type: Residential - Single Family
Basement: Yes
Basement: Partial
Cooling: Central Air
Heating: Forced Air, Gas
Home Style: Cape Cod
Lot Size: 0.17 Acres
Roof Type: Shingle
Stories: 1.5
Taxes: $2,290
Year Built: 1953
Feature Descriptions
Access: County Road
Appliances: Microwave, Oven/Range, Dishwasher, Refrigerator, Dryer, Washer, Gas Cooktop
Basement Fatures: Unfinished, Walkout
Days on Site: 4
Exterior: Brick, Vinyl Siding
Foundation: Block
Gas: Natural
Kitchen: Solid Surface Ctr, Wood Cabinets, LVF Luxury Vinyl Floor
Parcel #: 510-0061-0399-00
Parking: Off Street, Driveway
Primary Bathroom: Tile Floor, Tub w/Shower
Rooms Total: 8
Sewer: Public Sewer
SQFT Basement: 792
Tax Abatement: No
Water: Public
Water Heater: Gas
Window Features: Insulated, Double Hung, Vinyl
Room Sizes
Primary Bedroom: 11 X 11 Level - 1
Bedroom 2: 10 X 9 Level - 1
Bedroom 3: 12 X 10 Level - 2
Bedroom 4: 12 X 10 Level - 2
Dining Room: 13 X 8 Level - 1
Living Room: 15 X 10 Level - 1
Local Schools
School District: Northwest
Listed By / Shown By
Listed By
Agency Name: Sibcy Cline, Inc.
Agent Name: Mark Schupp

Shown By
Agent Name: Lydia Walls
Agent Phone: (937) 935-5597
Agency Title: Key Realty

Estimate Your Payment
Estimated Payment
$ 1,302.58 per month $1,056.65 Principal & Interest $190.83 Property Tax $55.10 Homeowner's Insurance
8341 Pippin Road | MLS# 1900420
This single family home located at 8341 Pippin Road, Colerain Township, OH 45239 is currently listed for sale with an asking price of $188,900. This property was built in 1953 and has 4 bedrooms and 1 full baths with 1172 sq. ft. Pippin Road is located within the Northwest school district. Search Colerain Township real estate on www.lydiawalls.com today.