
BEDS2
BATHS2 full
SQUARE FEET1,344
MLS#847859
STATUSPending
PROPERTY TYPEResidential - Townhouse
SUBDIVISIONBaker Estates
Property Description
Spacious and inviting 2-bedroom, 2-bath END UNIT townhome in Baker Estates featuring a detached 2-car garage, Large living room, generous sized bedrooms and pond views from the primary bedroom private balcony. Newly updated furnace, AC & water heater.Make this townhome your place to call home before the holidays!
Property Features
Property Type: Residential - Townhouse
Garage: 2
Heating: Natural Gas
Lot Size: 0.05 Acres
Stories: 2.0
Taxes: $1,273
Year Built: 1983
Amenities
Ceiling Fan(s)
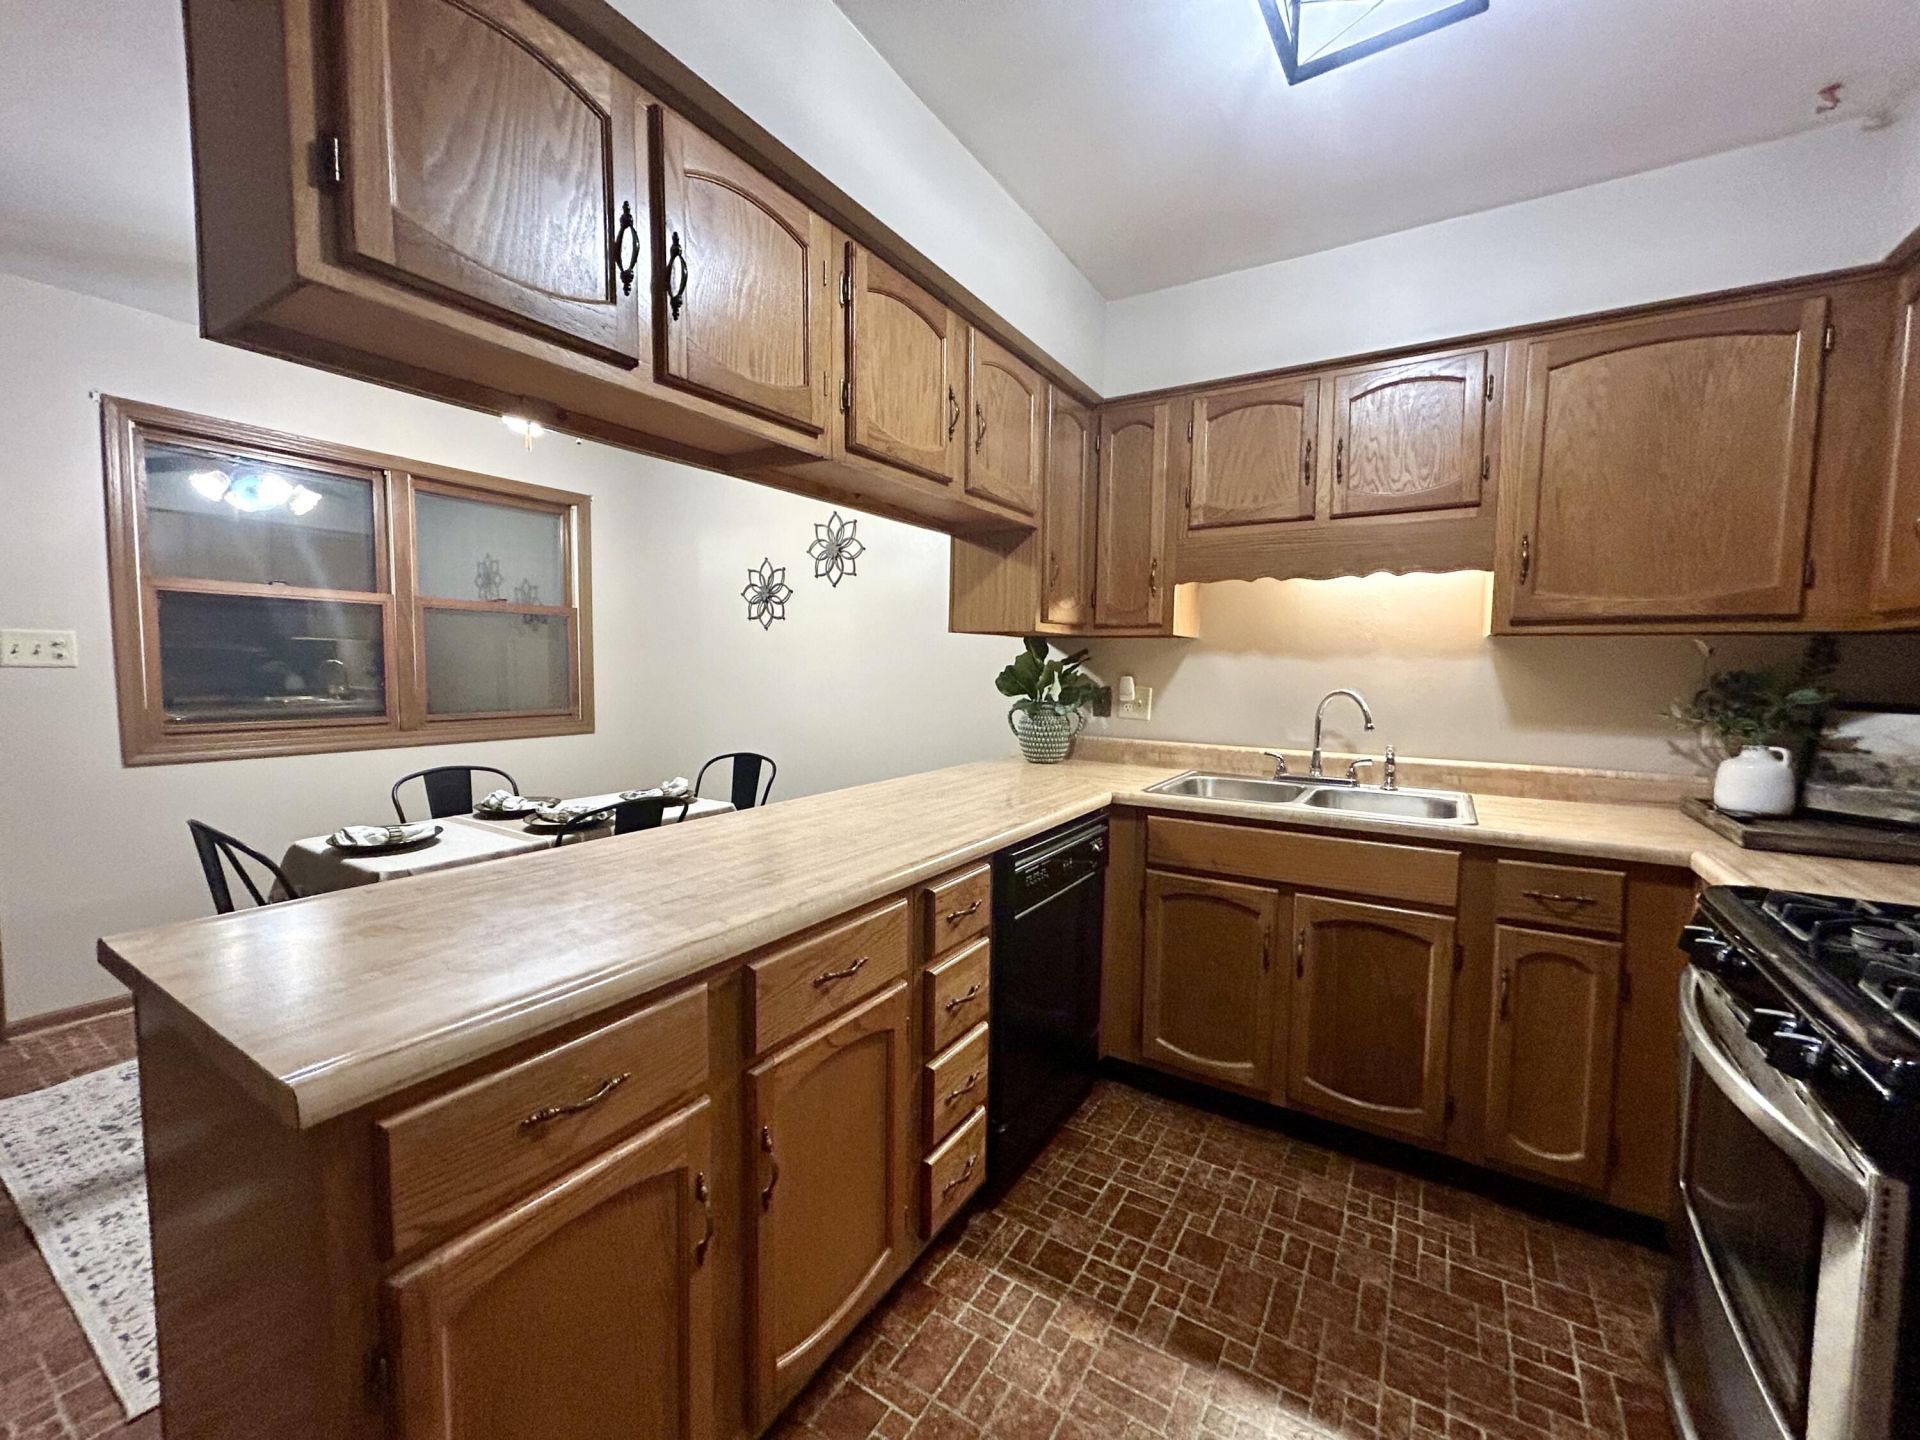
Eat-in Kitchen
Appliances
Dryer
Washer
Gas Range
Dishwasher
Feature Descriptions
Association Amenities: Snow Removal
Association Fee Includes: Maintenance Grounds, Snow Removal
Days on Site: 15
HOA Fee: 245/ Monthly
HOA Y/N: Yes
Lot: Landscaped
Parking Features: Driveway
Rooms Total: 4
Sewer: Public Sewer
Utilities: Natural Gas Connected, Water Connected
Water: Public
Waterfront: Pond
Room Sizes
Primary Bedroom: 16.0 x 13.0
Bedroom 2: 15.0 x 12.0
Living Room: 19.0 x 15.0
Kitchen: 16.0 x 11.0
Listed By / Shown By
Listed By
Agency Name: Langen Realty
Agency Phone: (219) 696-2000
Shown By
Agent Name: Lydia Walls
Agent Phone: (937) 935-5597
Agency Title: Key Realty

Estimate Your Payment
Estimated Payment
$ 1,091.88 per month $936.95 Principal & Interest $106.08 Property Tax $48.85 Homeowner's Insurance
834 Jordan Circle | MLS# 847859
This townhouse located at 834 Jordan Circle, Schererville, IN 46375 is currently listed for sale with an asking price of $167,500. This property was built in 1983 and has 2 bedrooms and 2 full baths with 1344 sq. ft. Jordan Circle is located in the Baker Estates subdivision. Search Baker Estates real estate on www.lydiawalls.com today.