
BEDS3
BATHS2 full 1 partial
SQUARE FEET3,860
MLS#846850
STATUSActive
PROPERTY TYPEResidential - Single Family
SUBDIVISIONOakland Add
SCHOOLHammond
Property Description
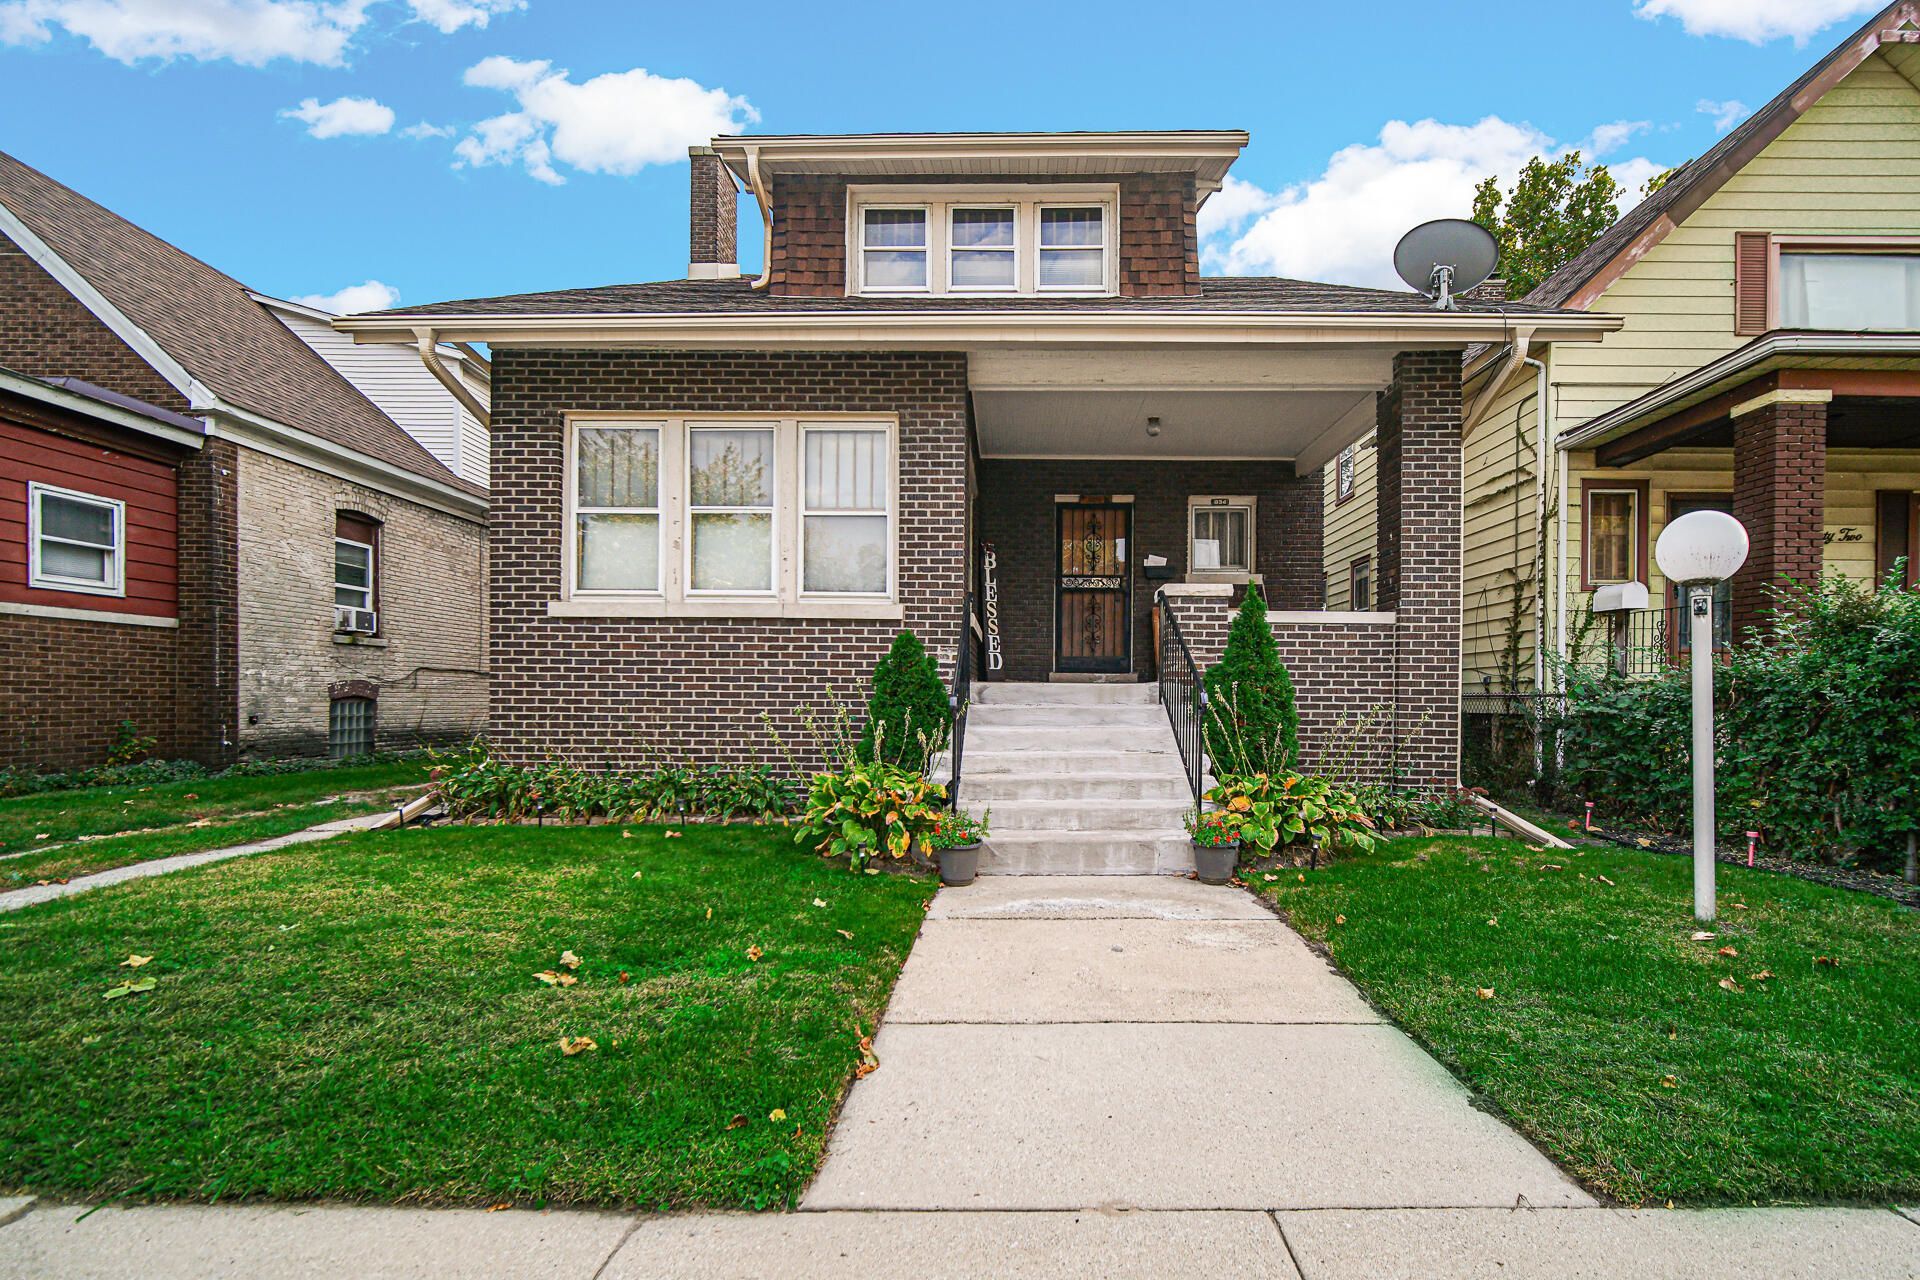
TIMELESS CHARM, CLASSIC CHARACTER & SPACE GALORE! Step inside this beautiful all-brick home where timeless character meets endless possibilities! From the moment you enter the welcoming foyer, you'll discover a home filled with warmth, charm, and generously sized rooms designed for living, gathering, and creating lasting memories. Beautiful hardwood floors add classic appeal, while the formal dining room provides the perfect setting for memorable meals and special occasions. Spacious rooms and walk-in closets offer comfort and abundant storage throughout. Need even more space? The full basement offers additional possibilities for storage, recreation, or future improvements. Three separate exits provide convenient access and flexibility. With its solid brick exterior, distinctive character, and spacious interior, this home offers a wonderful opportunity to preserve its original charm while adding your personal touches. Offered AS-IS, this property is ready for new ownership and a fresh chapter. Whether you appreciate classic architecture or envision creating something uniquely your own, this home is filled with potential. Come experience the charm, explore the space, and imagine the possibilities! Schedule your private showing today!
Property Features
Property Type: Residential - Single Family
Fireplaces: 1
Garage: 1
Heating: Natural Gas
Lot Size: 0.15 Acres
Stories: 2.0
Taxes: $1,720
Year Built: 1919
Amenities
Ceiling Fan(s)
Walk-In Closet(s)
High Ceilings
Eat-in Kitchen
Entrance Foyer
Appliances
Dryer
Washer
Refrigerator
Microwave
Gas Range
Feature Descriptions
Days on Site: 37
Fireplace Features: Living Room
Lot: Back Yard, Front Yard
Parking Features: Detached, Driveway
Rooms Total: 14
Sewer: Public Sewer
Water: Public
Room Sizes
Living Room: 22.0 x 14.0
Bonus Room: 8.0 x 10.0
Office: 12.0 x 11.0
Dining Room: 11.0 x 14.0
Kitchen: 11.0 x 10.0
Primary Bedroom: 17.0 x 22.0
Bedroom 2: 14.0 x 12.0
Bedroom 3: 14.0 x 11.0
Other: 7.0 x 7.0
Family Room: 13.0 x 11.0
Game Room: 14.0 x 17.0
Office: 12.0 x 10.0
Laundry: 9.0 x 11.0
Bonus Room: 10.0 x 7.0
Local Schools
High School: Hammond Central High School
School District: Hammond
Listed By / Shown By
Listed By
Agency Name: Keyed Realty Collective, LLC
Agency Phone: (708) 580-8335
Shown By
Agent Name: Lydia Walls
Agent Phone: (937) 935-5597
Agency Title: Key Realty

Estimate Your Payment
Estimated Payment
$ 1,614.68 per month $1,398.43 Principal & Interest $143.33 Property Tax $72.92 Homeowner's Insurance
834 Drackert Street | MLS# 846850
This single family home located at 834 Drackert Street, Hammond, IN 46320 is currently listed for sale with an asking price of $250,000. This property was built in 1919 and has 3 bedrooms and 2 full and 1 partial baths with 3860 sq. ft. Drackert Street is located in the Oakland Add subdivision within the Hammond school district. Search Oakland Add real estate on www.lydiawalls.com today.