
BEDS3
BATHS2 full
SQUARE FEET2,352
MLS#A4701093
STATUSActive
PROPERTY TYPEResidential - Single Family
SUBDIVISIONDEER CREEK
Property Description
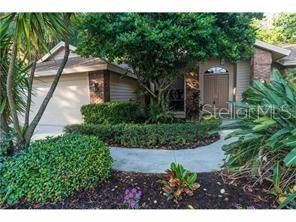
NEW ON THE MARKET Gorgeous lake views surround this quiet cul-de-sac 3 bedroom pool and spa home with an Artists Studio. Behind the gates of desirable Deer Creek a single family home community in the heart of desirable Palmer Ranch. LOW HOA 24 hour guard in a park like setting. You will love the modern Double door entry, great room floor plan with a gas fireplace and stylish built-ins, crown molding, granite countertops, stainless appliances. The owner's suite includes a generous walk-in closet, large walk in shower and jetted tub in newer condition. This home has been well maintained, 2 zone central A/C. Minutes to SIESTA KEY, THE NEW SARASOTA SQUARE Shopping and dining NEW WHOLE FOODS and Trader joes. COSTCO, the Y and the best schools Sarasota has to offer including PINE VIEW a free Charter School, Riverview High School International Business Program.
Property Features
Property Type: Residential - Single Family
Cooling: Central Air, Zoned
Garage: 2 car attached
Heating: Central, Zoned
Home Style: Traditional
Lot Size: 0.25 Acres
Roof Type: Shingle
Stories: 1.0
Taxes: $800
Year Built: 1989
Amenities
Ceiling Fans(s)
Crown Molding
High Ceilings
Open Floorplan
Primary Bedroom Main Floor
Solid Surface Counters
Split Bedroom
Window Treatments
Sliding Doors
Feature Descriptions
Additional Rooms: Breakfast Room Separate, Den/Library/Office, Formal Dining Room Separate, Great Room, Inside Utility
Appliances: Dishwasher, Disposal, Dryer, Microwave, Range, Refrigerator, Washer
Association Amenities: Fence Restrictions, Vehicle Restrictions
Directions: McIntosh Rd south of Clark Rd to entrance for Deer Creek @Palmer Square Blvd and MciIntosh entry way to GATE. Stay to right onto SHADOW PINE way to left to #8338 on RIGHT side of Road leads to CUL-De-SAC.
Disaster Mitigation: Above Flood Plain
Exterior: Wood Siding
Fireplace: Gas
Fireplace Y/N: Yes
Flood Zone Code: x
Flooring: Carpet, Ceramic Tile, Laminate, Wood
Foundation: Slab
HOA Fee: 615/ Quarterly
HOA Y/N: Yes
Home Warranty Y/N: No
Listing Terms: Cash, Conventional
Lot: Cul-De-Sac, In County, Near Public Transit, Street Dead-End
Lot Dimensions: 0.25
Other Equipment: Irrigation Equipment
Ownership: Fee Simple
Parking: Driveway, Garage Door Opener, Ground Level, Off Street
Parking Notes: Driveway, Garage Door Opener, Ground Level, Off Stree
Patio/Porch: Covered, Deck, Front Porch, Patio, Porch, Screened
Pets Allowed: No
Pool: Deck, Gunite, In Ground
Property Attached Y/N: No
Property Sub-Type: Single Family Residence
Security: Smoke Detector(s)
Sewer: Public Sewer
Showing Instructions: 24 Hour Notice, Call Before Showing, Call Listing Agent, ShowingTime
Special Sale Provisions: None
Special View Info: Water
Swimming Pool: Yes
Utilities: BB/HS Internet Available, Sewer Connected
Vegetation: Mature Landscaping, Oak Trees, Trees/Landscaped, Wooded
Water: Public
Water Access: Lake, Lake - Chain of Lakes
Water Access Y/N: Yes
Waterfront Features: Lake Privileges
Water View: Lake, Lake - Chain of Lakes
Windows: Skylight(s), Blinds, Window Treatments
Room Sizes
Bedroom 2: 16x14
Bedroom 3: 12x12
Bonus Room: 7x16
Dining Room: 12x11
Kitchen: 15x10
Living Room: 20x17
Primary Bedroom: 18x12
Local Schools
High School: Riverview High
Middle School: Sarasota Middle
Elementary School: Gulf Gate Elementary
Listed By / Shown By
Listed By
Agency Name: CENTURY 21 ROSEBAY
Agency Contact: 941-366-7673
Shown By
Agent Name: Lydia Walls
Agent Phone: (937) 935-5597
Agency Title: Key Realty

Estimate Your Payment
Estimated Payment
$ 3,774.46 per month $3,524.04 Principal & Interest $66.67 Property Tax $183.75 Homeowner's Insurance
8338 Shadow Pine Way | MLS# A4701093
This single family home located at 8338 Shadow Pine Way , Sarasota, FL 34238 is currently listed for sale with an asking price of $630,000. This property was built in 1989 and has 3 bedrooms and 2 full baths with 2352 sq. ft. Shadow Pine Way is located in the DEER CREEK subdivision. Search DEER CREEK real estate on www.lydiawalls.com today.