
BEDS3
BATHS2 full
SQUARE FEET1,836
MLS#1894604
STATUSActive
PROPERTY TYPEResidential - Single Family
SCHOOLForest Hills S
Property Description
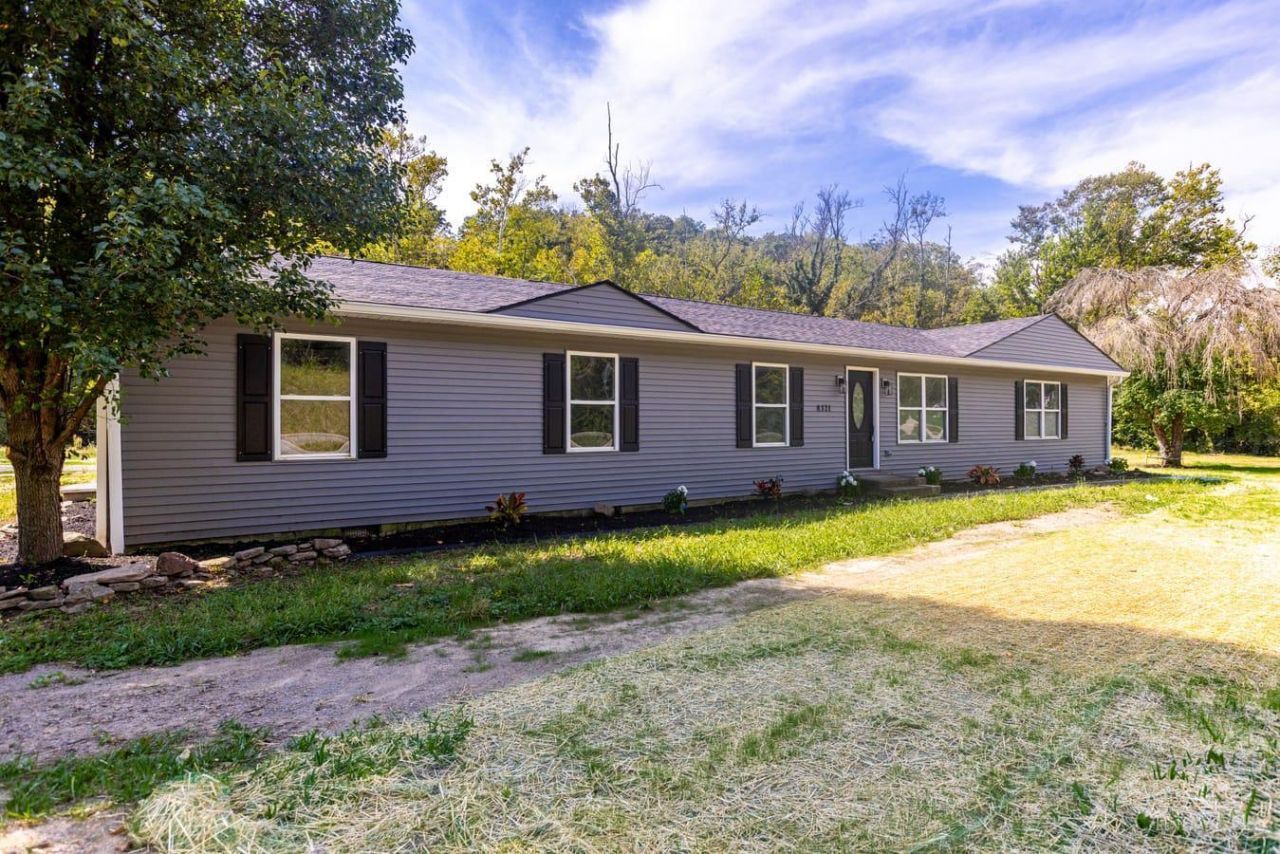
This fully renovated 3-bedroom, 2-full-bath home offers a fresh, move-in-ready interior with an abundance of living space. Step inside to find new LVP flooring, fresh interior paint, updated electrical and plumbing fixtures, and bright, open living areas throughout. The updated kitchen features brand-new cabinetry, granite countertops, new appliances, a center island, and plenty of workspace. The primary suite includes a private bath, while two additional bedrooms provide flexibility for family, guests, or a home office. A light-filled sunroom offers additional space to relax or entertain and opens to the back deck. Major improvements include a new electric HVAC system, new garage door, new well pump, and new water filtration system with UV light. The roof is approximately 5 years old and the water heater approximately 4 years old. The property features private well water and public sewer. An attached 2-car garage, and back deck complete the package! Schedule your showing today!
Property Features
Property Type: Residential - Single Family
Basement: Crawl
Cooling: Central Air
Garage: 3
Heating: Electric, Forced Air
Home Style: Ranch
Lot Size: 1.19 Acres
Roof Type: Shingle
Stories: 1.0
Taxes: $4,578
Year Built: 1998
Feature Descriptions
Days on Site: 7
Exterior: Vinyl Siding
Foundation: Slab
Garage/Carport: Garage Attached
Gas: None
Parcel #: 500-0071-0005-00
Parking: Driveway
Primary Bathroom: Shower, Tub
Primary Bedroom: Bath Adjoins
Rooms Total: 7
Sewer: Septic Tank
Tax Abatement: No
Water: Cistern
Water Heater: Electric
Window Features: Double Hung, Vinyl
Room Sizes
Primary Bedroom: 15 X 15 Level - 1
Bedroom 2: 12 X 12 Level - 1
Bedroom 3: 13 X 12 Level - 1
Dining Room: 16 X 13 Level - 1
Family Room: 17 X 12 Level - 1
Living Room: 12 X 12 Level - 1
Local Schools
School District: Forest Hills S
Listed By / Shown By
Listed By
Agency Name: Keller Williams Seven Hills Re
Agent Name: Brandon Willis
Agency Phone: 513-371-5070

Shown By
Agent Name: Lydia Walls
Agent Phone: (937) 935-5597
Agency Title: Key Realty

Estimate Your Payment
Estimated Payment
$ 2,353.10 per month $1,873.89 Principal & Interest $381.50 Property Tax $97.71 Homeowner's Insurance
8321 Batavia Road | MLS# 1894604
This single family home located at 8321 Batavia Road, Anderson Township, OH 45244 is currently listed for sale with an asking price of $335,000. This property was built in 1998 and has 3 bedrooms and 2 full baths with 1836 sq. ft. Batavia Road is located within the Forest Hills S school district. Search Anderson Township real estate on www.lydiawalls.com today.