
BEDS3
BATHS2 full
SQUARE FEET1,472
MLS#12810219
STATUSNew
PROPERTY TYPEResidential - Single Family
SUBDIVISIONR I Lumbers
SCHOOLDistrict 41
Property Description
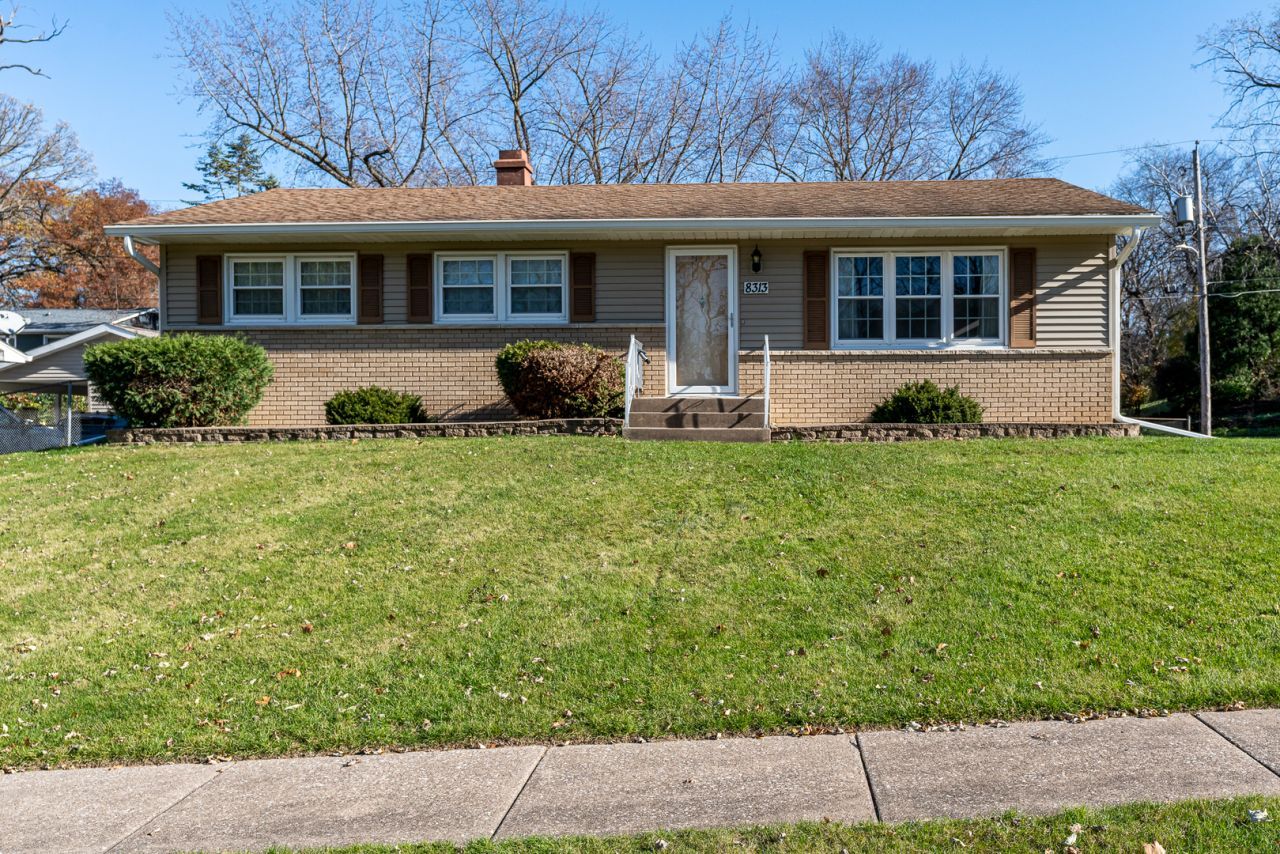
Lovingly maintained by its original builder and offered for sale for the first time, this one-owner property reflects years of care and thoughtful upkeep. Hardwood flooring throughout adds timeless appeal, while the spacious kitchen offers an inviting layout with plenty of potential to make it your own. The home features 3 bedrooms, 2 full baths, a comfortable living room, and a welcoming main-level family room that provides additional space for everyday living and entertaining. The finished basement offers an expansive, open layout ready for your creative vision and modern updates. Car enthusiasts, hobbyists, and DIY enthusiasts will appreciate the impressive 22' x 33' two-car garage, complete with a workshop area at the rear. Outside, you'll enjoy the privacy of a cozy patio, perfect for relaxing or entertaining. Solid bones, a unique ownership history, generous spaces, and room to add your personal touch make this property one worth seeing. A wonderful opportunity to bring your vision to life and make this home your own!
Property Features
Property Type: Residential - Single Family
Basement: Yes
Basement: Partially Finished, Crawl Space, Full
Cooling: Central Air
Garage: 2
Heating: Gas, Forced Air
Home Style: Ranch
Lot Size: 0.20 Acres
Stories: 1.0
Taxes: $2,211
Year Built: 1969
Amenities
1st Floor Bedroom
1st Floor Full Bath
Feature Descriptions
Additional rooms: No additional rooms
Appliances: Range, Microwave, Dishwasher, Refrigerator, Washer, Dryer
Association Includes: None
Exterior: Vinyl Siding, Brick Veneer, Combination
Lot: Corner Lot, Level
Lot Dimensions: 73x100x89x84x13x11
Parcel#: 1626117021
Parking: Concrete, Yes, Detached, Garage
Sewer: Public Sewer
Total Rooms: 6
Township: Blackhawk
Water: Public
Room Sizes
Bedroom 2: 12X9
Bedroom 3: 11X11
Family Room: 19X11
Kitchen: 11X20
Laundry: 7X7
Living Room: 15X19
Primary Bedroom: 12X11
Local Schools
High School: Rock Island High School
Middle School: Edison Junior High School
Elementary School: Thomas Jefferson Elementary Scho
School District: District 41
Listed By / Shown By
Listed By
Agency Name: KW 1Advantage
Agency Phone: 563-345-6520
Shown By
Agent Name: Lydia Walls
Agent Phone: (937) 935-5597
Agency Title: Key Realty

Estimate Your Payment
Estimated Payment
$ 1,390.75 per month $1,146.71 Principal & Interest $184.25 Property Tax $59.79 Homeowner's Insurance
8313 7 Street W | MLS# 12810219
This single family home located at 8313 7 Street W, Rock Island, IL 61201 is currently listed for sale with an asking price of $205,000. This property was built in 1969 and has 3 bedrooms and 2 full baths with 1472 sq. ft. 7 Street W is located in the R I Lumbers subdivision within the District 41 school district. Search R I Lumbers real estate on www.lydiawalls.com today.