
BEDS4
BATHS2 full
SQUARE FEET1,994
MLS#110557
STATUSActive
PROPERTY TYPEResidential - Single Family
Property Description
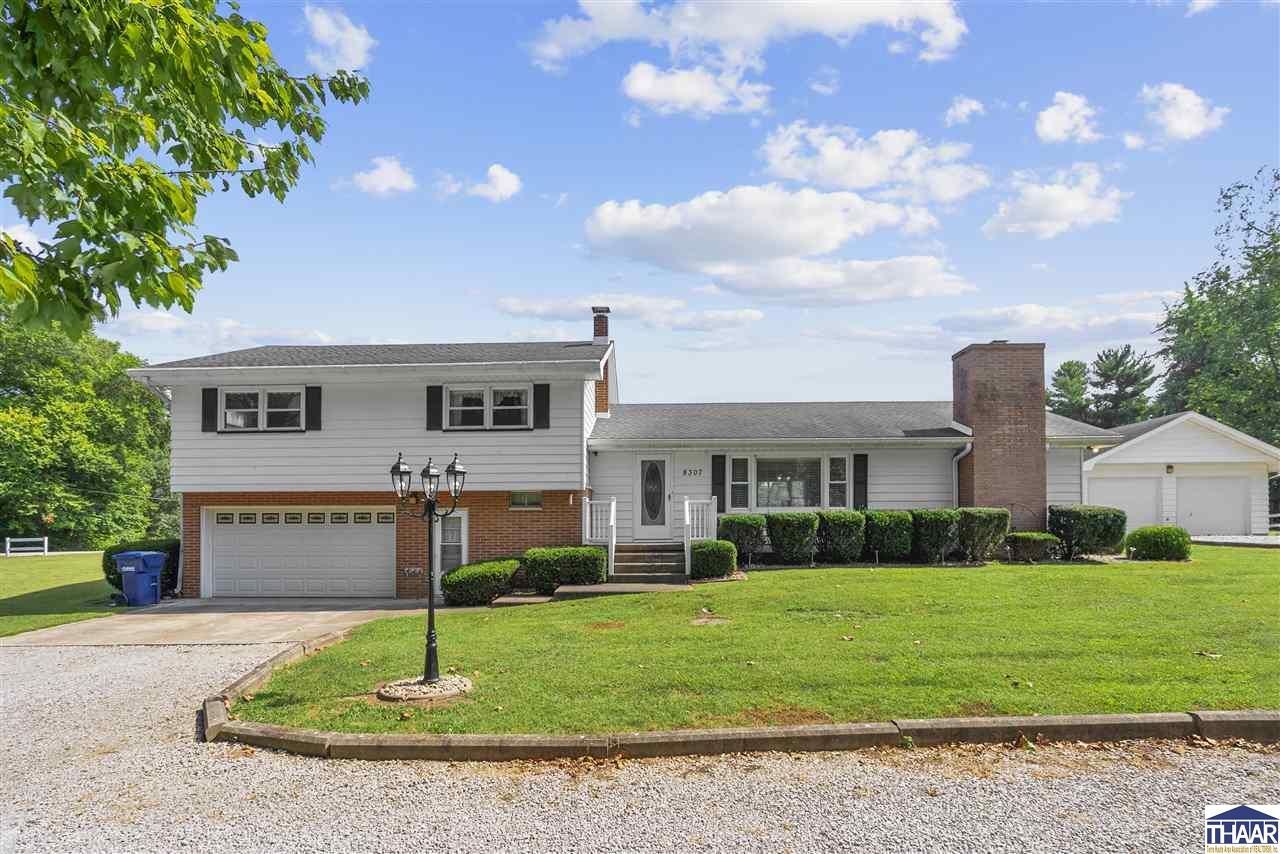
Welcome to 8307 N Watson Place, a meticulously maintained, one-owner home situated on a beautiful hilltop lot of more than one acre in Miller subdivision. This classic tri-level offers multiple living spaces and a functional layout ready for its next chapter. Step through the front door into the formal living room, while a separate family room provides a comfortable gathering space highlighted by a brick gas fireplace all adorned with double pane vinyl windows letting natural light flow. The formal dining room connects conveniently to the kitchen, creating an ideal layout for everyday meals and entertaining. The upper-level features four bedrooms and a full bathroom. Hardwood floors are protected beneath the carpeted areas, offering the next owner an opportunity to uncover and showcase the homeâ??s original character. The lower level includes an additional full bathroom, utility space, and access to the attached two-car garage. Outside, the picturesque setting provides seasonal views of Farmer Lake. The detached 2 car garage provides even more parking, storage, or workspace, along with its covered own patio for relaxing in the mornings/evenings. The expansive gravel driveway offers abundant parking along with a convenient turnaround for larger vehicles. Thoughtfully cared for throughout its existence, this special property combines a peaceful setting, generous lot, and timeless potential with its vicinity to so much new construction.
Property Features
Property Type: Residential - Single Family
Basement: Crawl Space, Block
Cooling: Central Air, Heat Pump
Fireplaces: 1
Garage: 4 car attached
Heating: Natural Gas, Forced Air
Lot Size: 1.17 Acres
Roof Type: Shingle
Stories: 1.5
Year Built: 1960
Amenities
Hardwood Floors
Carpet
Window Coverings
Ceiling Fan(s)
Smoke Detector
Garage Door Opener
Laminate Floors
Counter tops Laminate
Rock Driveway
Outbuildings
Paved Street
Circular Driveway
Appliances
Dishwasher
Garbage Disposal
Refrigerator
Elec. Range/Oven
Elec. Surface Unit
Microwave
Feature Descriptions
Days on Site: 60
Exterior: Brick, Vinyl Siding
Fireplace Features: One, Gas Logs, See Remarks
Outbuilding(s): Yes
Patio Features: Porch Open, Open Patio, Covered Patio
Sewer: Septic
Room Sizes
Primary Bedroom: 12'11x14
Bedroom 2: 11'1x12
Bedroom 3: 12'10x14'2
Bedroom 4: 11'1x11
Dining Room: 11x11'7
Family Room: 12x23
Living Room: 14x23
Kitchen: 14'3x10'11
Local Schools
High School: West Vigo
Middle School: West Vigo
Elementary School: Fayette
Listed By / Shown By
Listed By
Agency Name: Berkshire Hathaway HomeServices Newlin-Miller REALTORS®
Agency Phone: 812-478-1900
Shown By
Agent Name: Lydia Walls
Agent Phone: (937) 935-5597
Agency Title: Key Realty

Estimate Your Payment
Estimated Payment
$ 1,470.76 per month $1,397.87 Principal & Interest $0.00 Property Tax (data not provided by mls) $72.89 Homeowner's Insurance
8307 N Watson Place | MLS# 110557
This single family home located at 8307 N Watson Place, West Terre Haute, IN 47885 is currently listed for sale with an asking price of $249,900. This property was built in 1960 and has 4 bedrooms and 2 full baths with 1994 sq. ft. Search West Terre Haute real estate on www.lydiawalls.com today.