
BEDS4
BATHS2 full 1 partial
SQUARE FEET2,840
MLS#969813
STATUSPending
PROPERTY TYPEResidential - Single Family
SUBDIVISIONMiller Farm
SCHOOLCenterville
Property Description
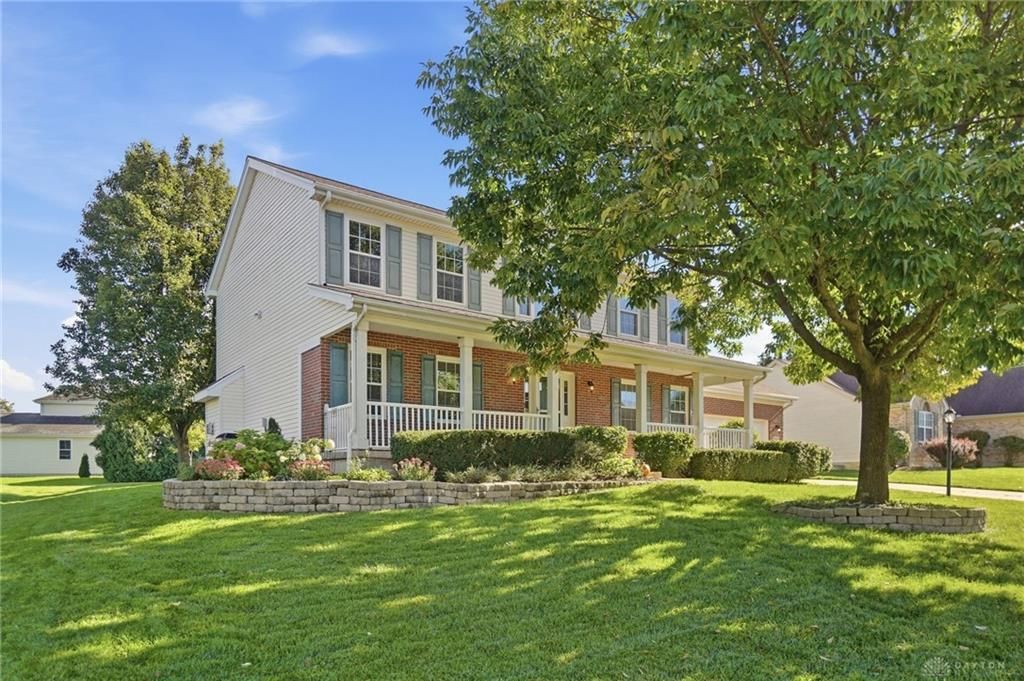
Welcome to this beautiful 4-bedroom, 2-story home in the desirable Miller Farm subdivision, located in the Centerville City School District. Ideally situated within walking distance to schools, shopping, and Stubbs Park, this home offers the perfect combination of comfortable living and an unbeatable location. The main level features a welcoming layout with beautiful views from the kitchen overlooking the spacious backyard. A gas fireplace creates a warm and inviting focal point for the living space, while the home's two-story design provides plenty of room for both everyday living and entertaining. Step outside to enjoy the front porch or relax on the back deck overlooking the expansive yard. Upstairs, the spacious primary suite offers a wonderful retreat with an ensuite bath featuring dual vanities, a soaking tub, and a separate shower. And the best part? Two walk-in closets! Three additional bedrooms provide plenty of space for family, guests, or a home office. The finished basement provides additional flexible living space for a recreation room, media area, home gym, or whatever best suits your needs. Recent updates include HVAC in 2023, water heater in 2024, and triple-pane windows installed in 2014.
Property Features
Property Type: Residential - Single Family
Basement: Yes
Cooling: Central
Garage: 2
Heating: Natural Gas
Lot Size: 0.35 Acres
Stories: 2.0
Taxes: $7,812
Year Built: 2001
Feature Descriptions
Appliance Features: Dishwasher, Garbage Disposal, Microwave, Range, Refrigerator
Basement Features: Full, Semi-Finished
Days on Site: 2
Exterior: Brick, Vinyl
Fireplace. Features: Gas
Garage Features: 2 Car
Lot Dimensions: .34 acres
Room Sizes
Entry Room: 13 X 7 Level - Main
Living Room: 14 X 13 Level - Main
Dining Room: 13 X 12 Level - Main
Family Room: 19 X 14 Level - Main
Eat In Kitchen: 20 X 18 Level - Main
Laundry: 10 X 6 Level - Main
Primary Bedroom: 15 X 13 Level - Second
Bedroom: 13 X 10 Level - Second
Bedroom: 14 X 11 Level - Second
Bedroom: 11 X 11 Level - Second
Rec Room: 30 X 20 Level - Basement
Local Schools
School District: Centerville
Listed By / Shown By
Listed By
Agency Name: Coldwell Banker Heritage
Agency Phone: (937) 439-4500
Shown By
Agent Name: Lydia Walls
Agent Phone: (937) 935-5597
Agency Title: Key Realty

Estimate Your Payment
Estimated Payment
$ 3,205.26 per month $2,427.67 Principal & Interest $651.00 Property Tax $126.58 Homeowner's Insurance
8300 Normandy Creek Drive | MLS# 969813
This single family home located at 8300 Normandy Creek Drive, Washington Township, OH 45458 is currently listed for sale with an asking price of $434,000. This property was built in 2001 and has 4 bedrooms and 2 full and 1 partial baths with 2840 sq. ft. Normandy Creek Drive is located in the Miller Farm subdivision within the Centerville school district. Search Miller Farm real estate on www.lydiawalls.com today.