
BEDS6
BATHS5 full 1 partial
SQUARE FEET5,131
MLS#226036880
STATUSActive
PROPERTY TYPEResidential - Single Family
SUBDIVISIONEversole Run
SCHOOLDUBLIN CITY
Property Description
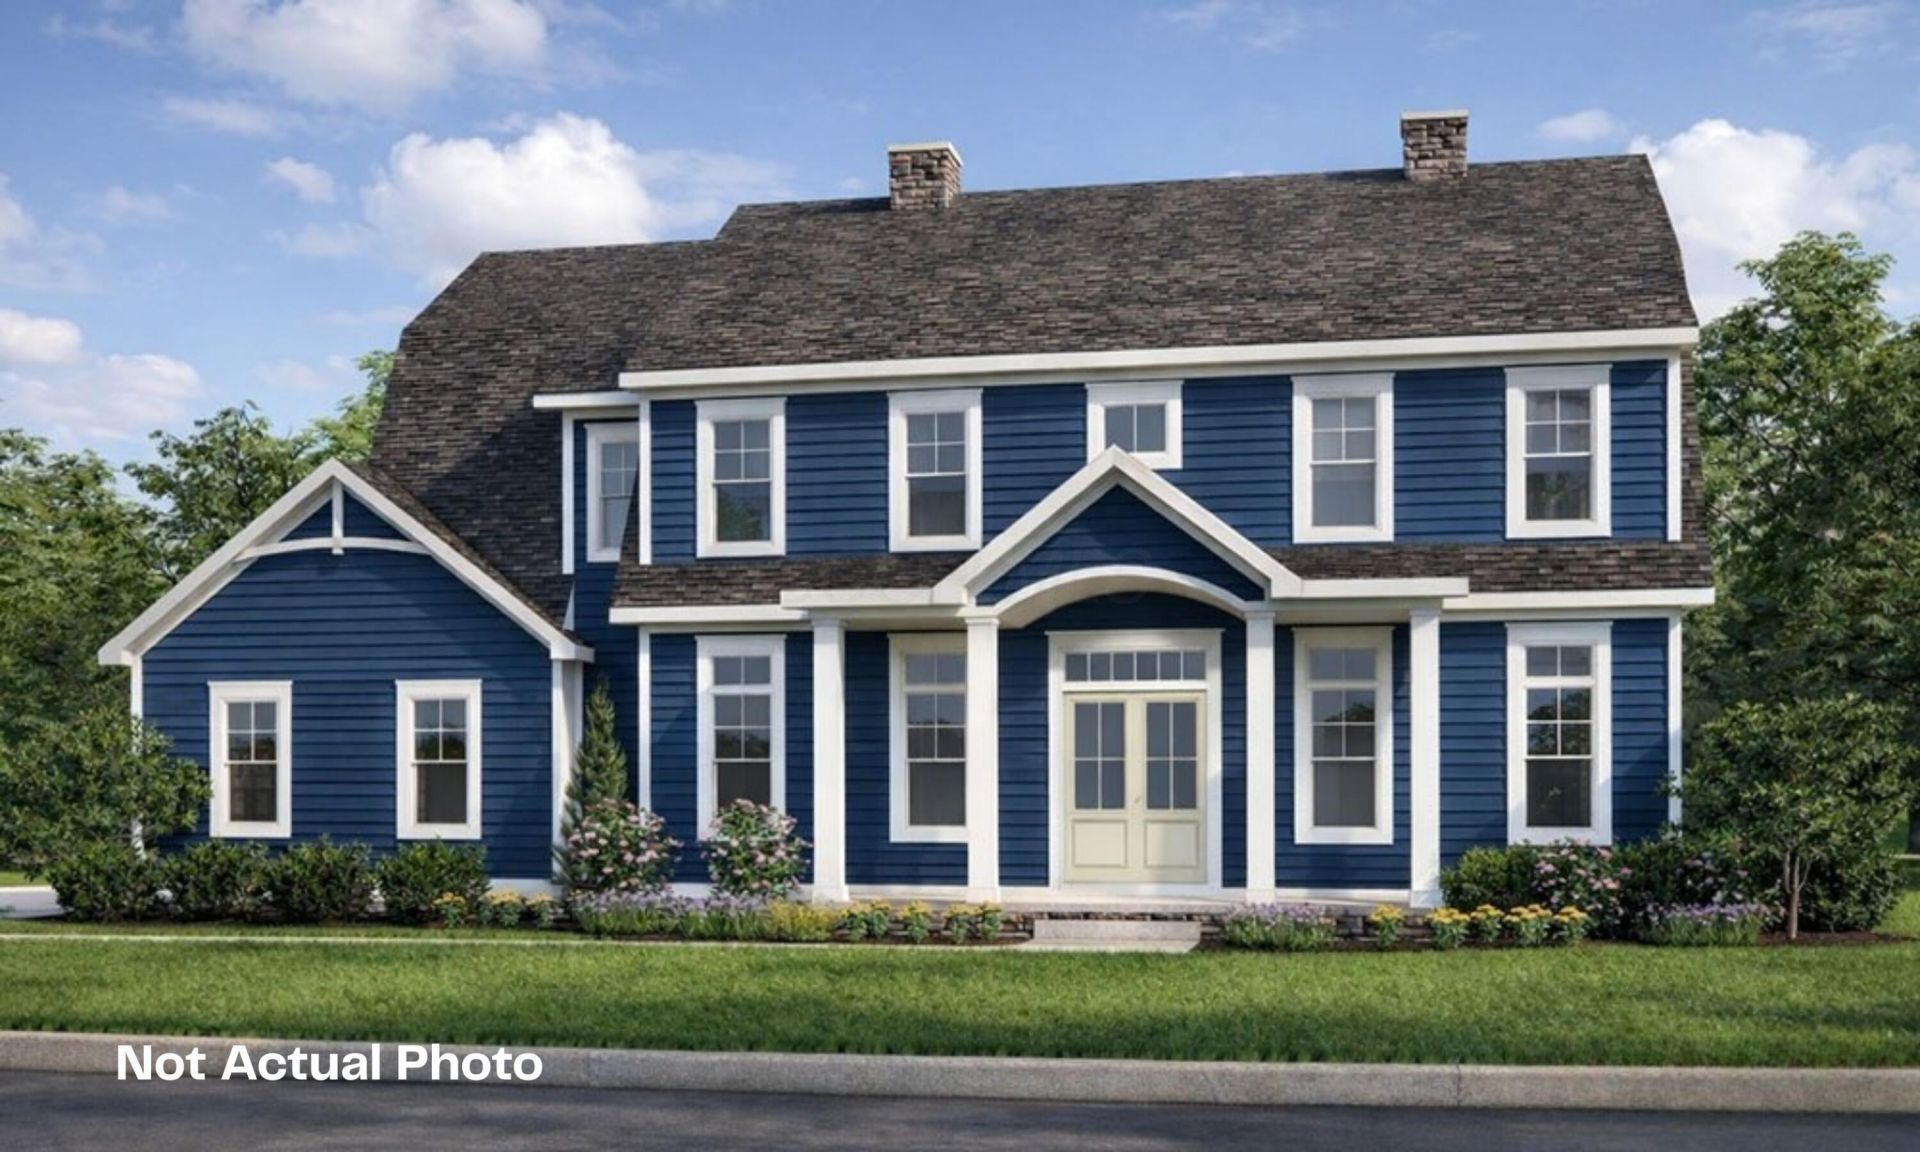
This custom built home pairs spacious living with excellent architectural detail. The first floor welcomes you with a large front porch, 11-foot ceilings, and 8-foot interior doors. At the heart of the home, the great room features a beamed ceiling and a modern electric linear fireplace, while the adjacent dining room stands out with its striking cathedral ceiling. The kitchen is equipped with a unique box tray ceiling and an expansive regal chef's pantry. For added flexibility, the main floor includes a guest suite behind French doors with its own private bath, plus a large mudroom with a built-in bench and closet. Outdoor living is easy with a spacious rear veranda. Upstairs, the second floor features 9-foot ceilings and a convenient laundry room. The owner's suite serves as a comfortable retreat, complete with a box tray ceiling, a massive wardrobe, and a free-standing soaking tub. The finished lower level expands your living space with a large family room, a full bath, and a fifth bedroom featuring its own walk-in closet.
Property Features
Property Type: Residential - Single Family
Basement: Yes
Basement: Egress Window(s), Full
Cooling: Central Air
Fireplaces: 1
Garage: 3 car attached
Heating: Forced Air
Lot Size: 0.33 Acres
Taxes: $4,777
Year Built: 2026
Feature Descriptions
Association/Condo Fee: 873
Exterior: Cement Fiber Board
Fireplace: One
Flooring: Wood, Carpet, Ceramic/Porcelain
HOA: Yes
Parcel #: 17-0010020-0040
Parking: Garage Door Opener, Attached Garage, Side Load
Local Schools
School District: DUBLIN CITY
Listed By / Shown By
Listed By
Agency Name: Real of Ohio
Agent Name: Kimberly L Wingfield
Agency Phone: 855-450-0442

Shown By
Agent Name: Lydia Walls
Agent Phone: (937) 935-5597
Agency Title: Key Realty

Estimate Your Payment
Estimated Payment
$ 9,808.81 per month $8,944.35 Principal & Interest $398.08 Property Tax $466.38 Homeowner's Insurance
8300 Canopy Glen Drive | MLS# 226036880
This single family home located at 8300 Canopy Glen Drive, Plain City, OH 43064 is currently listed for sale with an asking price of $1,599,000. This property was built in 2026 and has 6 bedrooms and 5 full and 1 partial baths with 5131 sq. ft. Canopy Glen Drive is located in the Eversole Run subdivision within the DUBLIN CITY school district. Search Eversole Run real estate on www.lydiawalls.com today.