
BEDS4
BATHS4
SQUARE FEET3,700
MLS#1952569
STATUSActive
PROPERTY TYPEResidential - Single Family
SUBDIVISIONMI
SCHOOLTraverse City Area Public School
Property Description
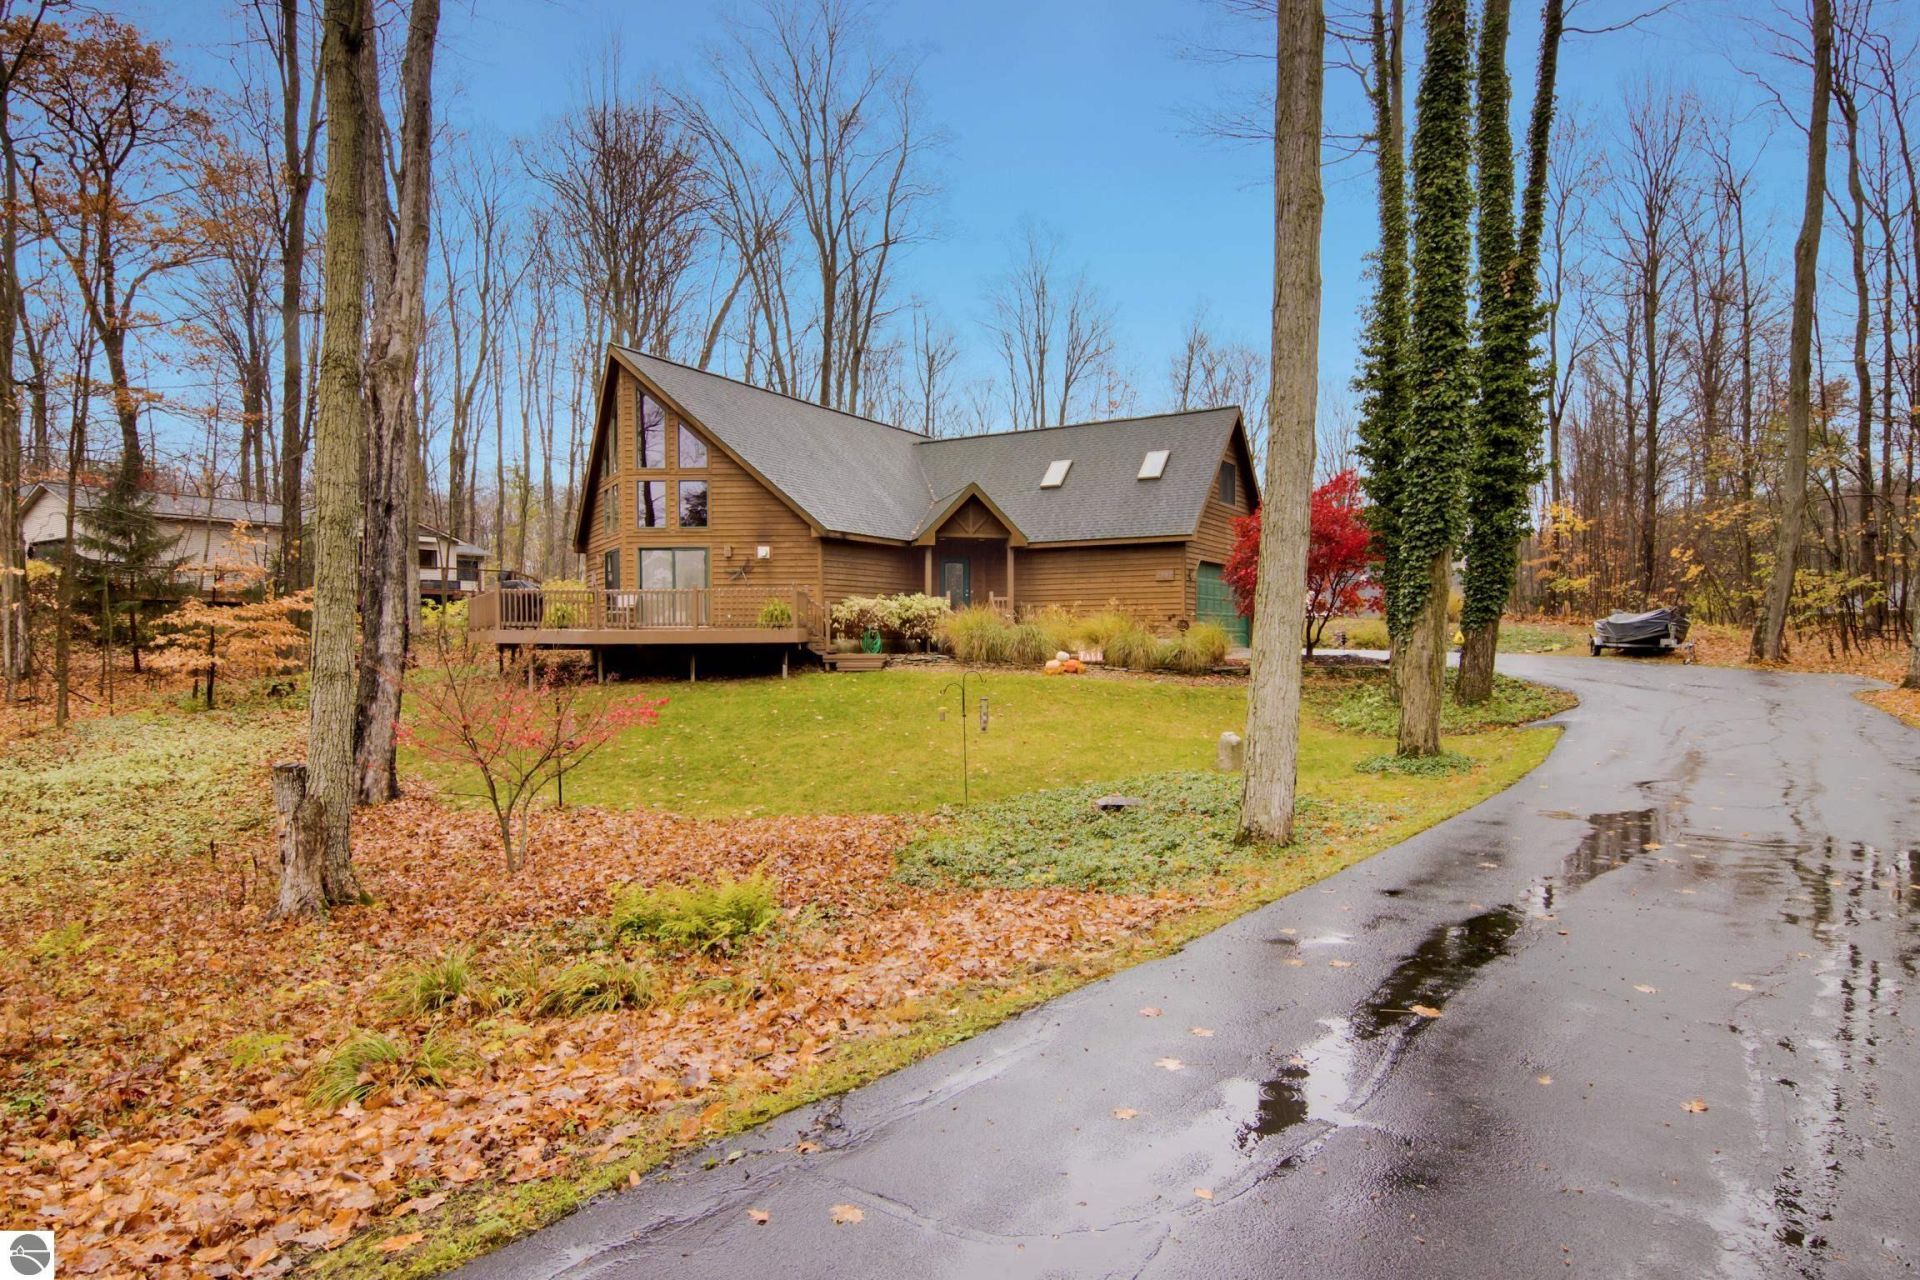
Enjoy the beauty of Long Lake living tucked into a peaceful, wooded setting on the desirable Long Lake Peninsula. Shared waterfront access and a private community boat launch make it easy to take advantage of all the lake has to offer. Inside, an inviting open floor plan showcases dramatic tongue-and-groove cathedral ceilings, expansive floor-to-ceiling windows, and a striking floor-to-ceiling stone gas-fireplace with a slate hearth. Maple hardwood floors add warmth, while the spacious kitchen features custom hickory cabinetry, a large quartz island, and breakfast bar. The finished lower level offers additional living space with a family room, dedicated office 4th bedroom with egress window. Thoughtful details include walk-in closets, a large upper floor laundry room and surround sound throughout the house. Outside, enjoy the beautifully landscaped grounds from the generous deck, unwind on the stone patio off the den, or relax beneath the covered porch. A convenient 8x12 garden storage shed completes this wonderful property.
Property Features
Property Type: Residential - Single Family
Basement: Egress Windows, Full Finished, Entrance Inside
Home Style: 2 Story, 2 Story
Lot Size: 0.65 Acres
Roof Type: Asphalt
Year Built: 2002
Feature Descriptions
Above Ground Finished SQFT: 2500
Annual Association Fee: 450.00
Appliance(s)/Equipment: Refrigerator, Oven/Range, Disposal, Dishwasher, Microwave, Washer, Dryer, Blinds, Drapes, Ceiling Fan, Natural Gas Water Heater
Body of Water: Long Lake
Construction: Frame
Days on Site: 3
Exterior: Deck, Patio, Landscaped, Porch
Garage/Parking: Attached, Door Opener, Paved Driveway, Concrete Floors
Heating/Cooling: Forced Air, Central Air
Heating/Cooling Source: Natural Gas
Interior: Skylights, Cathedral Ceilings, Foyer Entrance, Walk-In Closet(s), Pantry, Granite Kitchen Tops, Solid Surface Counters, Island Kitchen, Den/Study, Drywall
Lot: Subdivision
Lot Dimensions: 188x128
Outbuilding(s): Yes
Outbuilding(s): Garden/Storage Shed
Road: Association, Blacktop, Privately Maintained
Sewer: Private Septic
Water: Private Well
Water Features: Inland Lake, All Sports, Deeded Easement, Public Lake
Waterfront Footage: 100
Waterfront Type: Yes
Room Sizes
Primary Bedroom: 34x15 Level - Upper Floor
Bedroom 2: 11'9x14 Level - Upper Floor
Bedroom 3: 14x13 Level - Main Floor
Bedroom 4: 13x11 Level - Lower Floor
Family Room: 27x21 Level - Lower Floor
Kitchen: 13'8x9 Level - Main Floor
Living Room: 28x25 Level - Main Floor
Local Schools
School District: Traverse City Area Public School
Listed By / Shown By
Listed By
Agency Name: Century 21 Northland
Agency Phone: 231-929-7900
Shown By
Agent Name: Lydia Walls
Agent Phone: (937) 935-5597
Agency Title: Key Realty

Estimate Your Payment
Estimated Payment
$ 5,585.23 per month $5,308.44 Principal & Interest $0.00 Property Tax (data not provided by mls) $276.79 Homeowner's Insurance
8290 Outer Drive S | MLS# 1952569
This single family home located at 8290 Outer Drive S, Traverse City, MI 49685 is currently listed for sale with an asking price of $949,000. This property was built in 2002 and has 4 bedrooms with 3700 sq. ft. Outer Drive S is located in the MI subdivision within the Traverse City Area Public School school district. Search MI real estate on www.lydiawalls.com today.