
BEDS3
BATHS2 full 1 partial
SQUARE FEET1,866
MLS#847003
STATUSPending
PROPERTY TYPEResidential - Single Family
SCHOOLM S D Boone Township
Property Description
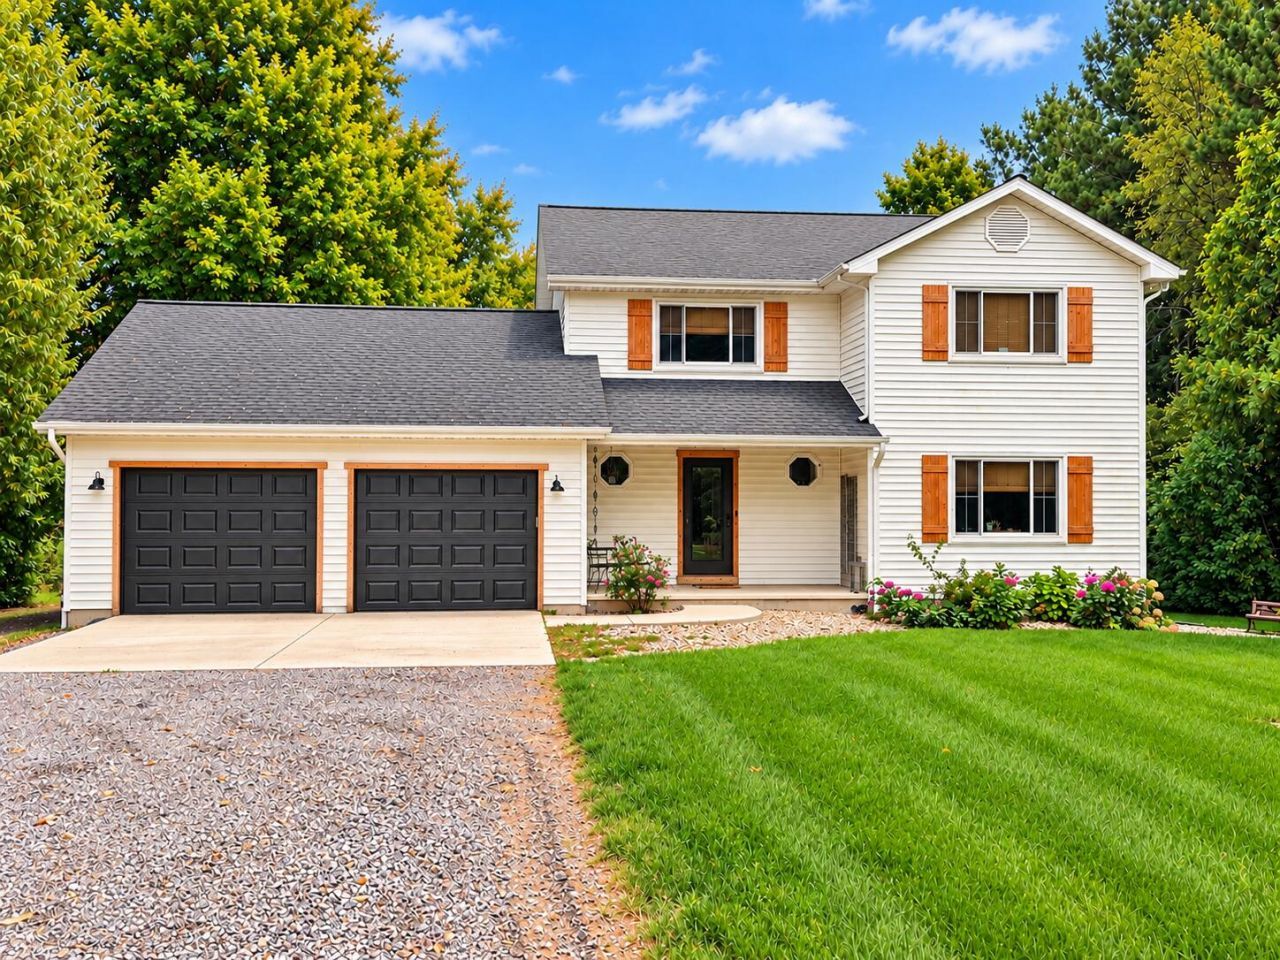
Welcome home to this charming and beautifully updated two-story home situated on 2.07 acres surrounded by mature trees and peaceful country views! Offering 3 bedrooms, 3 bathrooms, and 1,866 square feet of living space, this property combines modern updates, country charm, and thoughtfully designed details that give this home a personality all its own! Step inside and discover inviting living spaces filled with warmth, character, and creative touches. From the rich accent walls and eye-catching patterned tile to the unique lighting, beautiful flooring, and vintage-inspired accents, every detail adds a little something special! The spacious country kitchen features two-tone cabinetry, stylish tile backsplash, stainless steel appliances, a center island with seating, and updated lighting. The adjoining dining area is perfect for everyday meals and entertaining. A versatile main-level office or den offers space for working from home, hobbies, or additional living space, while convenient main-floor laundry adds everyday functionality. Upstairs, you'll find three bedrooms, including the primary bedroom. The unfinished basement provides plenty of storage and possibilities for future finishing. Step outside and fall in love! Enjoy morning coffee or evening gatherings on the spacious backyard deck, complete with a remote-controlled retractable awning that adds an extra touch of comfort and convenience with shade at the touch of a button! Overlooking the beautiful lawn and mature trees, this outdoor space is made for relaxing and entertaining. A separate patio and cozy fire pit area create the perfect setting for gathering with friends, roasting marshmallows, or unwinding under the stars while enjoying peaceful country evenings. Need space for your toys, tools, or hobbies? This property has you covered! A pole barn, additional detached garage, and storage shed offer plenty of room for vehicles, equipment, workshop space, and storage. This is the one to call home!
Property Features
Property Type: Residential - Single Family
Garage: 5 car attached
Heating: Forced Air
Lot Size: 2.07 Acres
Stories: 2.0
Taxes: $2,698
Year Built: 1988
Amenities
Ceiling Fan(s)
Stone Counters
Kitchen Island
Eat-in Kitchen
Entrance Foyer
Rain Gutters
Appliances
Built-In Gas Range
Water Softener Owned
Washer
Stainless Steel Appliance(s)
Range Hood
Refrigerator
Microwave
Dishwasher
Dryer
Feature Descriptions
Days on Site: 33
Lot: Back Yard, Horses Allowed, Rectangular Lot, Landscaped, Front Yard, Few Trees
Parking Features: Attached, Gravel, Garage Faces Front, Driveway, Garage Door Opener, Detached
Rooms Total: 8
Sewer: Septic Tank
Utilities: Electricity Connected, Water Connected, Natural Gas Connected
Water: Well
Room Sizes
Kitchen: 26.0 x 15.0
Dining Room: 0.0 x 0.0
Living Room: 19.0 x 14.0
Primary Bedroom: 15.0 x 12.0
Bedroom 2: 14.0 x 12.0
Bedroom 3: 13.0 x 10.0
Laundry: 15.0 x 6.0
Bonus Room: 14.0 x 10.0
Local Schools
High School: Hebron High School
Middle School: Hebron Middle School
Elementary School: Hebron Elementary School
School District: M S D Boone Township
Listed By / Shown By
Listed By
Agency Name: Rock Realty Group LLC
Agency Phone: (219) 746-2947
Shown By
Agent Name: Lydia Walls
Agent Phone: (937) 935-5597
Agency Title: Key Realty

Estimate Your Payment
Estimated Payment
$ 2,814.40 per month $2,461.24 Principal & Interest $224.83 Property Tax $128.33 Homeowner's Insurance
829 S 400 W | MLS# 847003
This single family home located at 829 S 400 W, Hebron, IN 46341 is currently listed for sale with an asking price of $440,000. This property was built in 1988 and has 3 bedrooms and 2 full and 1 partial baths with 1866 sq. ft. S 400 W is located within the M S D Boone Township school district. Search Hebron real estate on www.lydiawalls.com today.