
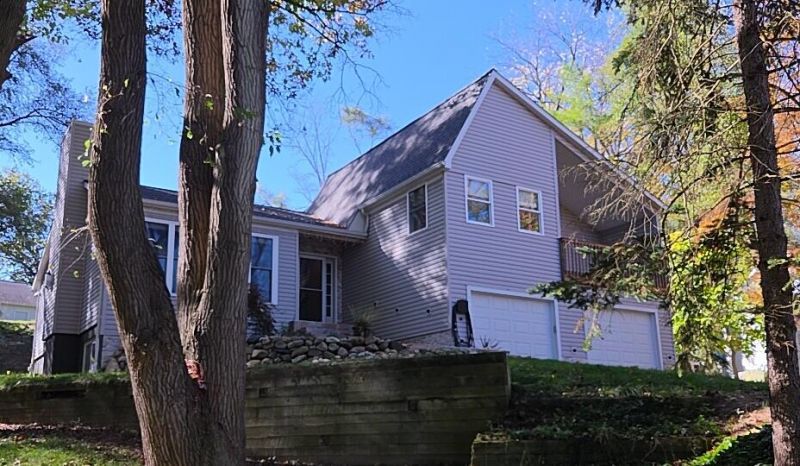
BEDS5
BATHS2 full 1 partial
SQUARE FEET2,445
MLS#201843434
STATUSActive
PROPERTY TYPEResidential -
SUBDIVISIONT1N R5E
SCHOOLPinckney
Property Description
Looking for that perfect combination of peaceful country living, spacious comfort, and room for all your toys and hobbies? THIS IS IT! This rare 5-bedroom tri-level home is nestled in a beautifully landscaped, tranquil country setting and offers so much more than meets the eye! Step into your own private retreat with a spacious primary suite featuring a large door wall that opens to a private balcony overlooking the gorgeous grounds. The luxurious ensuite bath is designed for relaxation, complete with a jetted soaking tub and an oversized walk-in shower featuring multiple shower heads. The spacious kitchen offers a separate breakfast nook and convenient access to the rear patio, creating the perfect setting for entertaining family and friends. And dont forget the HOT TUB--ideal for unwinding after a long day! NEED SPACE? YOUVE FOUND IT! The impressive 33 x 49 finished and heated pole barn is a dream come true for hobbyists, car enthusiasts, or anyone needing exceptional storage and workspace! Featuring a concrete floor, dedicated workshop, utility room, central air filtration system, and central air compressor, this building is truly a standout feature! Outside, the beautifully designed terraced landscaping creates a picturesque setting that must be seen to be fully appreciated. Enjoy the peace and privacy of country living without sacrificing convenience! Shopping, dining, schools, and freeway access are all just a short drive away. Properties offering this much space, versatility, and country charm dont come along every day! Schedule your private showing and discover everything this exceptional property has to offer! BONUS: RECENT APPRAISAL ON FILE!
Property Features
Property Type: Residential -
Garage: 2 car attached
Heating: Forced Air, Natural Gas, Central Air
Lot Size: 266x68x348x390x17
Stories: 2.0
Year Built: 1977
Amenities
Blinds
Ceiling Fan
Hot Tub
Walk-In Closet(s)
Doorwall
Split Bdrm Flr Plan
Hot Tub
Walk - In Closet
Doorwall
Egress Windows
Split Bdrm Flr Plan
Cable TV
Hot Tub
RV Parking
Sprinkler System
Paved Driveways
Feature Descriptions
Additional Rooms: Primary Suite
Appliances: Dishwasher, Dryer, Garbage Disposal, Microwave, Refrigerator, Water Softener
Date active: 2026-10-18
Days on Site: 30
Exterior: Vinyl
Financing Available: Cash, Conventional Mortgage
Foundation: Basement
Heating Y/N: Yes
HOA Y/N: Yes
Hot Tub: Yes
Laundry: Upper Level
Lot Dimensions: 266x68x348x390x17
Parcel Number: 1516101001
Parking Features: Garage Door Opener
Road Surface: Gravel, Maintained
Sewer: Septic Tank
SQFT Above Grade: 1561
Water: Well
Waterfront: No
Window Features: Egress Windows
Room Sizes
Bathroom 1: 11 X 10 Level - Upper
Bathroom 2: 6 X 5 Level - 1st
Bathroom 3: 7 X 6 Level - Lower
Bedroom 1: 20 X 14 Level - upper
Bedroom 2: 12 X 9 Level - Lower
Bedroom 3: 14 X 9 Level - Lower
Bedroom 4: 14 X 10 Level - lower
Dining Room: 12 X 10 Level - 1st
Kitchen: 12 X 8 Level - 1st
Living Room: 21 X 15 Level - 1st
Other Room 1: 13 X 10 Level - lower
Local Schools
School District: Pinckney
Listed By / Shown By
Listed By
Agency Name: Premier Waterfront Realty
Shown By
Agent Name: Lydia Walls
Agent Phone: (937) 935-5597
Agency Title: Key Realty

Estimate Your Payment
Estimated Payment
$ 2,824.98 per month $2,684.98 Principal & Interest $0.00 Property Tax (data not provided by mls) $140.00 Homeowner's Insurance
8281 Kimble Drive | MLS# 201843434
This home located at 8281 Kimble Drive, Pinckney, MI 48169 is currently listed for sale with an asking price of $480,000. This property was built in 1977 and has 5 bedrooms and 2 full and 1 partial baths with 2445 sq. ft. Kimble Drive is located in the T1N R5E subdivision within the Pinckney school district. Search T1N R5E real estate on www.lydiawalls.com today.