
BEDS4
BATHS3 full
SQUARE FEET1,968
MLS#1889485
STATUSPending
PROPERTY TYPEResidential - Single Family
SCHOOLLittle Miami S
Property Description
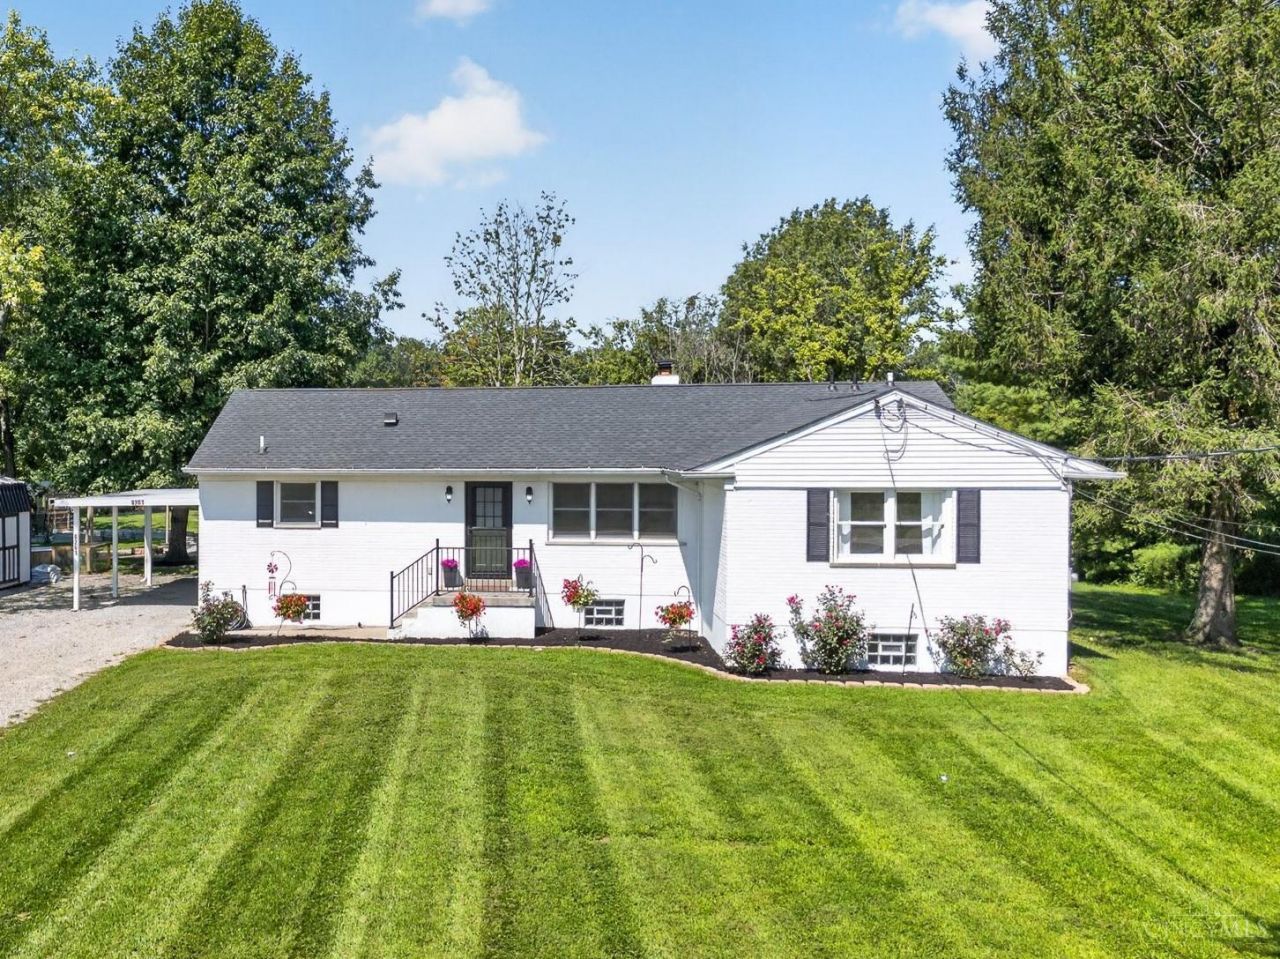
Beautifully Renovated Painted Brick Ranch Situated On Over 1.6 Acres With A Private Pond, Above-Ground Pool, Chicken Coop, Greenhouse, Raised Garden Beds, and Firepit Area! This Country Retreat Features Fresh Paint & LVP Flooring Throughout Both Finished Levels. The Open Floor Plan Offers A Granite Kitchen With Stainless Steel Appliances, Dining Area & Oversized Family Room With A Brick Wood-Burning Fireplace. 4 Spacious Bedrooms & 3 Full Bathrooms Include A Primary Suite With Private Ensuite. The Finished Walkout Lower Level Features Two Additional Bedrooms, A Full Bathroom & Large Rec Room. French Doors Lead To An Expansive Wood Deck Overlooking Your Private Backyard Paradise! All Of This Located In Hamilton Township Just Minutes To Shopping, Dining & Schools!
Property Features
Property Type: Residential - Single Family
Basement: Yes
Basement: Full
Cooling: Central Air
Fireplaces: 1
Heating: Electric, Forced Air
Home Style: Ranch
Lot Size: 1.63 Acres
Roof Type: Shingle
Stories: 1.0
Taxes: $3,034
Year Built: 1962
Amenities
Multi Panel Doors
Deck
Fire Pit
Porch
Feature Descriptions
Access: County Road
Appliances: Dishwasher, Microwave, Oven/Range, Refrigerator
Basement Fatures: Finished, Vinyl Floor, Walkout, Glass Blk Wind
Buildings: Green House, Other
Carport Spaces: 1
Days on Site: 4
Exterior: Brick
Family Room: Walkout, Fireplace
Fireplace Features: Brick, Wood
Foundation: Block, Poured
Garage/Carport: Carport Attached
Gas: None
Kitchen: Counter Bar, Eat-In, Vinyl Floor, Island, Wood Cabinets, Marble/Granite/Slate
Lot Dimensions: 1.63 acres
Mechanical Systems: Sump Pump
Miscellaneous: Ceiling Fan, Recessed Lights
Parcel #: 17-21-200-002
Parking: Gravel, Driveway
Primary Bathroom: Tile Floor, Tub w/Shower
Primary Bedroom: Bath Adjoins, Walk-in Closet
Rooms Total: 8
Sewer: Septic Tank
Special View Info: Lake/Pond, Woods
SQFT Basement: 486
Swimming Pool: Yes
Swimming Pool: Above Ground
Tax Abatement: No
Topography: Lake/Pond, Level
Water: Public
Water Heater: Electric
Window Features: Wood
Room Sizes
Primary Bedroom: 16 X 14 Level - 1
Bedroom 2: 16 X 12 Level - 1
Bedroom 3: 16 X 11 Level - Lower
Bedroom 4: 16 X 12 Level - Lower
Dining Room: 12 X 11 Level - 1
Family Room: 23 X 18 Level - 1
Recreation Room: 42 X 11 Level - Lower
Local Schools
School District: Little Miami S
Listed By / Shown By
Listed By
Agency Name: RE/MAX United Associates
Agent Name: Tyler Smith
Agency Phone: 513-655-2300

Shown By
Agent Name: Lydia Walls
Agent Phone: (937) 935-5597
Agency Title: Key Realty

Estimate Your Payment
Estimated Payment
$ 2,812.97 per month $2,433.27 Principal & Interest $252.83 Property Tax $126.88 Homeowner's Insurance
8261 Morrow Cozaddale Road | MLS# 1889485
This single family home located at 8261 Morrow Cozaddale Road, Hamilton Twp, OH 45152 is currently listed for sale with an asking price of $435,000. This property was built in 1962 and has 4 bedrooms and 3 full baths with 1968 sq. ft. Morrow Cozaddale Road is located within the Little Miami S school district. Search Hamilton Twp real estate on www.lydiawalls.com today.