
BEDS3
BATHS3 full
SQUARE FEET2,223
MLS#973544
STATUSActive
PROPERTY TYPEResidential - Single Family
SUBDIVISIONWestfall Preserve Sec 3
SCHOOLLakota
Property Description
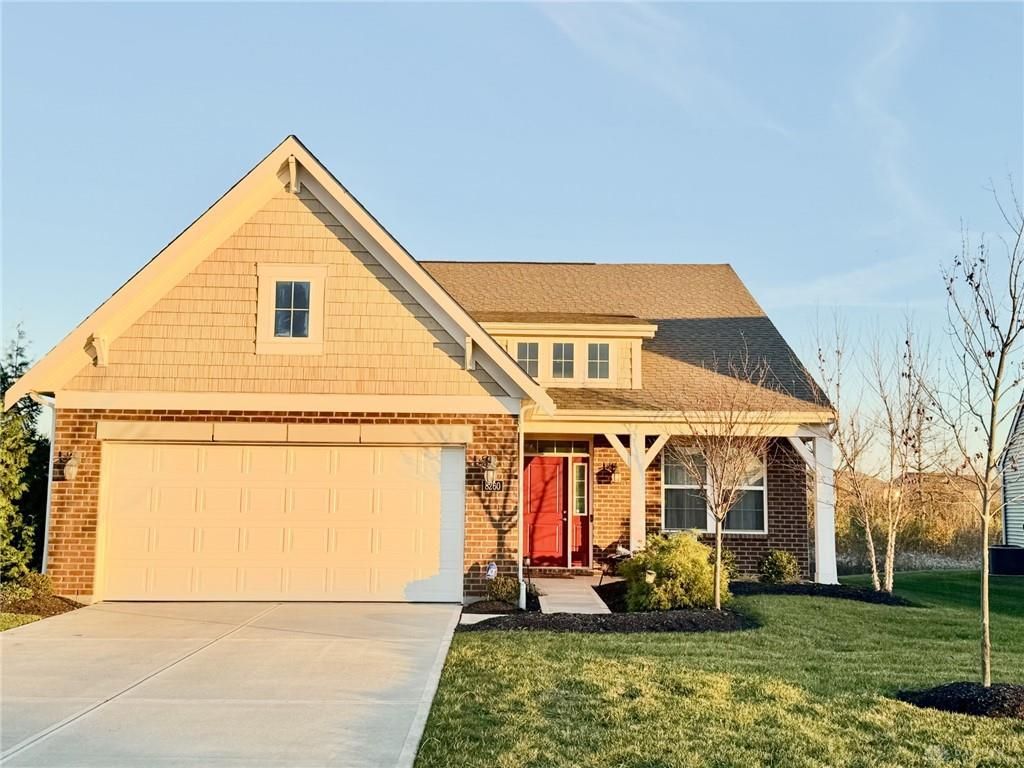
Welcome to Westfall Preserve in a charming community of West Chester. Enjoy the ease of ranch-style living with the bonus of a spacious upstairs loft! This patio home features two first-floor bedrooms, dedicated home office, 1st floor laundry and 9-foot ceilings, and an open floor plan. The upstairs loft includes an additional bedroom, full bath, and Murphy bed, perfect for guests or extra living space. The kitchen boasts granite countertops, 42'' cabinets, gas range, oversized island, soft-close cabinetry, and pull-out shelving, flowing into the living area with a gas fireplace, ideal for entertaining. The primary bathroom features a marble double vanity, tiled shower with built-in bench seating, and a custom closet. Relax or entertain on the extended covered patio featuring a six-person hot tub overlooking peaceful green space. An upgraded, oversized insulated garage provides ample storage and convenience. Move-in ready and designed for effortless, maintenance-free living!
Property Features
Property Type: Residential - Single Family
Cooling: Central
Garage: 2 car attached
Heating: Natural Gas
Lot Size: 0.19 Acres
Stories: 1.0
Taxes: $6,828
Year Built: 2022
Feature Descriptions
Appliance Features: Cooktop, Dishwasher, Garbage Disposal, Microwave, Range, Refrigerator
Basement Features: Slab
Exterior: Brick, Vinyl
Fireplace. Features: Gas
Garage Features: 2 Car, Attached, Opener
Lot Dimensions: 73x146
Outside Features: Patio, Porch
Utilities: 220 Volt Outlet, Public Water, Sanitary Sewer
Room Sizes
Entry Room: 11 X 6 Level - Main
Family Room: 17 X 14 Level - Main
Dining Room: 11 X 11 Level - Main
Kitchen: 15 X 10 Level - Main
Laundry: 9 X 6 Level - Main
Study/Office: 11 X 11 Level - Main
Rec Room: 20 X 16 Level - Second
Primary Bedroom: 16 X 14 Level - Main
Bedroom: 11 X 11 Level - Main
Bedroom: 13 X 12 Level - Second
Local Schools
School District: Lakota
Listed By / Shown By
Listed By
Agency Name: Sibcy Cline Inc.
Agency Phone: (513) 360-0110
Shown By
Agent Name: Lydia Walls
Agent Phone: (937) 935-5597
Agency Title: Key Realty

Estimate Your Payment
Estimated Payment
$ 3,923.08 per month $3,187.86 Principal & Interest $569.00 Property Tax $166.22 Homeowner's Insurance
8260 Button Bush Place | MLS# 973544
This single family home located at 8260 Button Bush Place, West Chester, OH 45069 is currently listed for sale with an asking price of $569,900. This property was built in 2022 and has 3 bedrooms and 3 full baths with 2223 sq. ft. Button Bush Place is located in the Westfall Preserve Sec 3 subdivision within the Lakota school district. Search Westfall Preserve Sec 3 real estate on www.lydiawalls.com today.