
BEDS4
BATHS2 full 1 partial
SQUARE FEET2,855
MLS#1894237
STATUSActive
PROPERTY TYPEResidential - Single Family
SCHOOLMason
Property Description
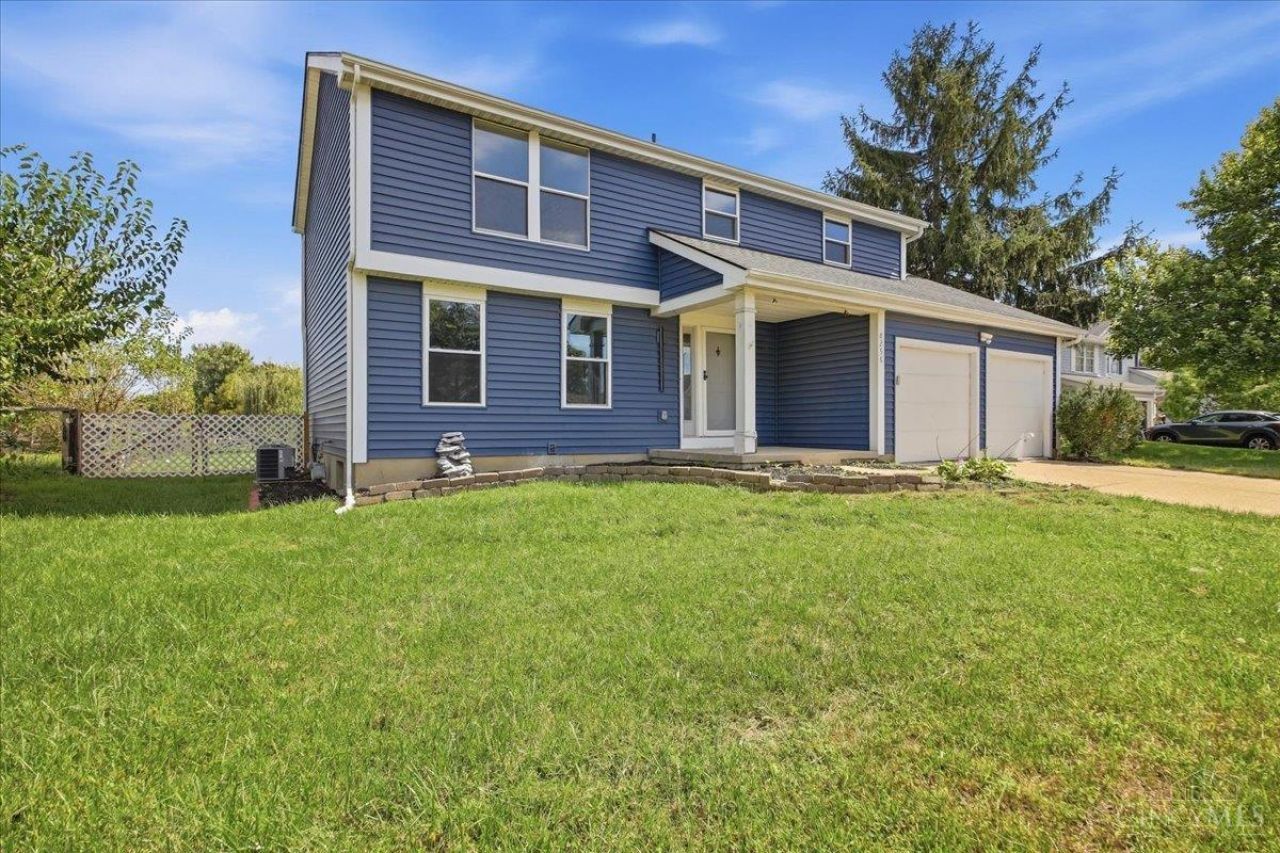
Welcome to this move-in-ready 4-bedroom, 2.5-bath home offering exceptional space and flexibility in a prime Mason location. Hardwood floors and a neutral, light-filled palette set a welcoming tone throughout the main level. The heart of the home features a well-appointed kitchen with generous cabinet storage, granite counter tops a center island, and an open sightline into the family roomcomplete with a cozy fireplace, from the main living area, step into the bright, light-filled sunroom,A perfect retreat for morning coffee or evening unwinding while overlooking the spacious, fenced backyard with plenty of room to garden, play, or host outdoor gatherings. Upstairs, you will find four spacious bedrooms, including a restful primary suite with a dedicated en-suite bath. The fully finished lower level significantly expands your living space. located just minutes from top-rated schools, parks, dining, and daily convenience. Roof and siding replaced in 2023, HWH 2024. Painting in 2026
Property Features
Property Type: Residential - Single Family
Basement: Yes
Basement: Full
Cooling: Central Air
Garage: 2
Heating: Forced Air
Home Style: Traditional
Lot Size: 0.23 Acres
Roof Type: Shingle
Taxes: $5,380
Year Built: 1987
Amenities
Covered Deck/Patio
Deck
Fire Pit
Feature Descriptions
Appliances: Dishwasher, Garbage Disposal, Oven/Range, Refrigerator
Basement Fatures: Finished, Laminate Floor
Days on Site: 12
Exterior: Vinyl Siding
Foundation: Poured
Garage/Carport: Front, Garage Attached
Gas: Natural
HOA Fee: 220/Annually
HOA Y/N: 1
Kitchen: Pantry, Island, Wood Floor, Marble/Granite/Slate
Mechanical Systems: Radon System, Sump Pump w/Backup
Parcel #: 1503115005
Parking: Driveway
Primary Bathroom: Shower, Tile Floor, Double Vanity, Tub, Jetted Tub
Rooms Total: 3
Sewer: Public Sewer
Smart Technology: Thermostat
SQFT Basement: 900
Tax Abatement: No
Water: Public
Water Heater: Gas
Window Features: Vinyl
Local Schools
School District: Mason
Listed By / Shown By
Listed By
Agency Name: Fortune Vine Realty
Agent Name: Akshaya Devendra
Agency Phone: 513-855-8444

Shown By
Agent Name: Lydia Walls
Agent Phone: (937) 935-5597
Agency Title: Key Realty

Estimate Your Payment
Estimated Payment
$ 3,302.74 per month $2,712.95 Principal & Interest $448.33 Property Tax $141.46 Homeowner's Insurance
8256 Winters Lane | MLS# 1894237
This single family home located at 8256 Winters Lane, Deerfield Township, OH 45040 is currently listed for sale with an asking price of $485,000. This property was built in 1987 and has 4 bedrooms and 2 full and 1 partial baths with 2855 sq. ft. Winters Lane is located within the Mason school district. Search Deerfield Township real estate on www.lydiawalls.com today.