
BEDS2
BATHS1 full
SQUARE FEET880
MLS#260014344
STATUSActive
PROPERTY TYPEResidential - Single Family
SUBDIVISIONPrater Addition To Sparks
Property Description
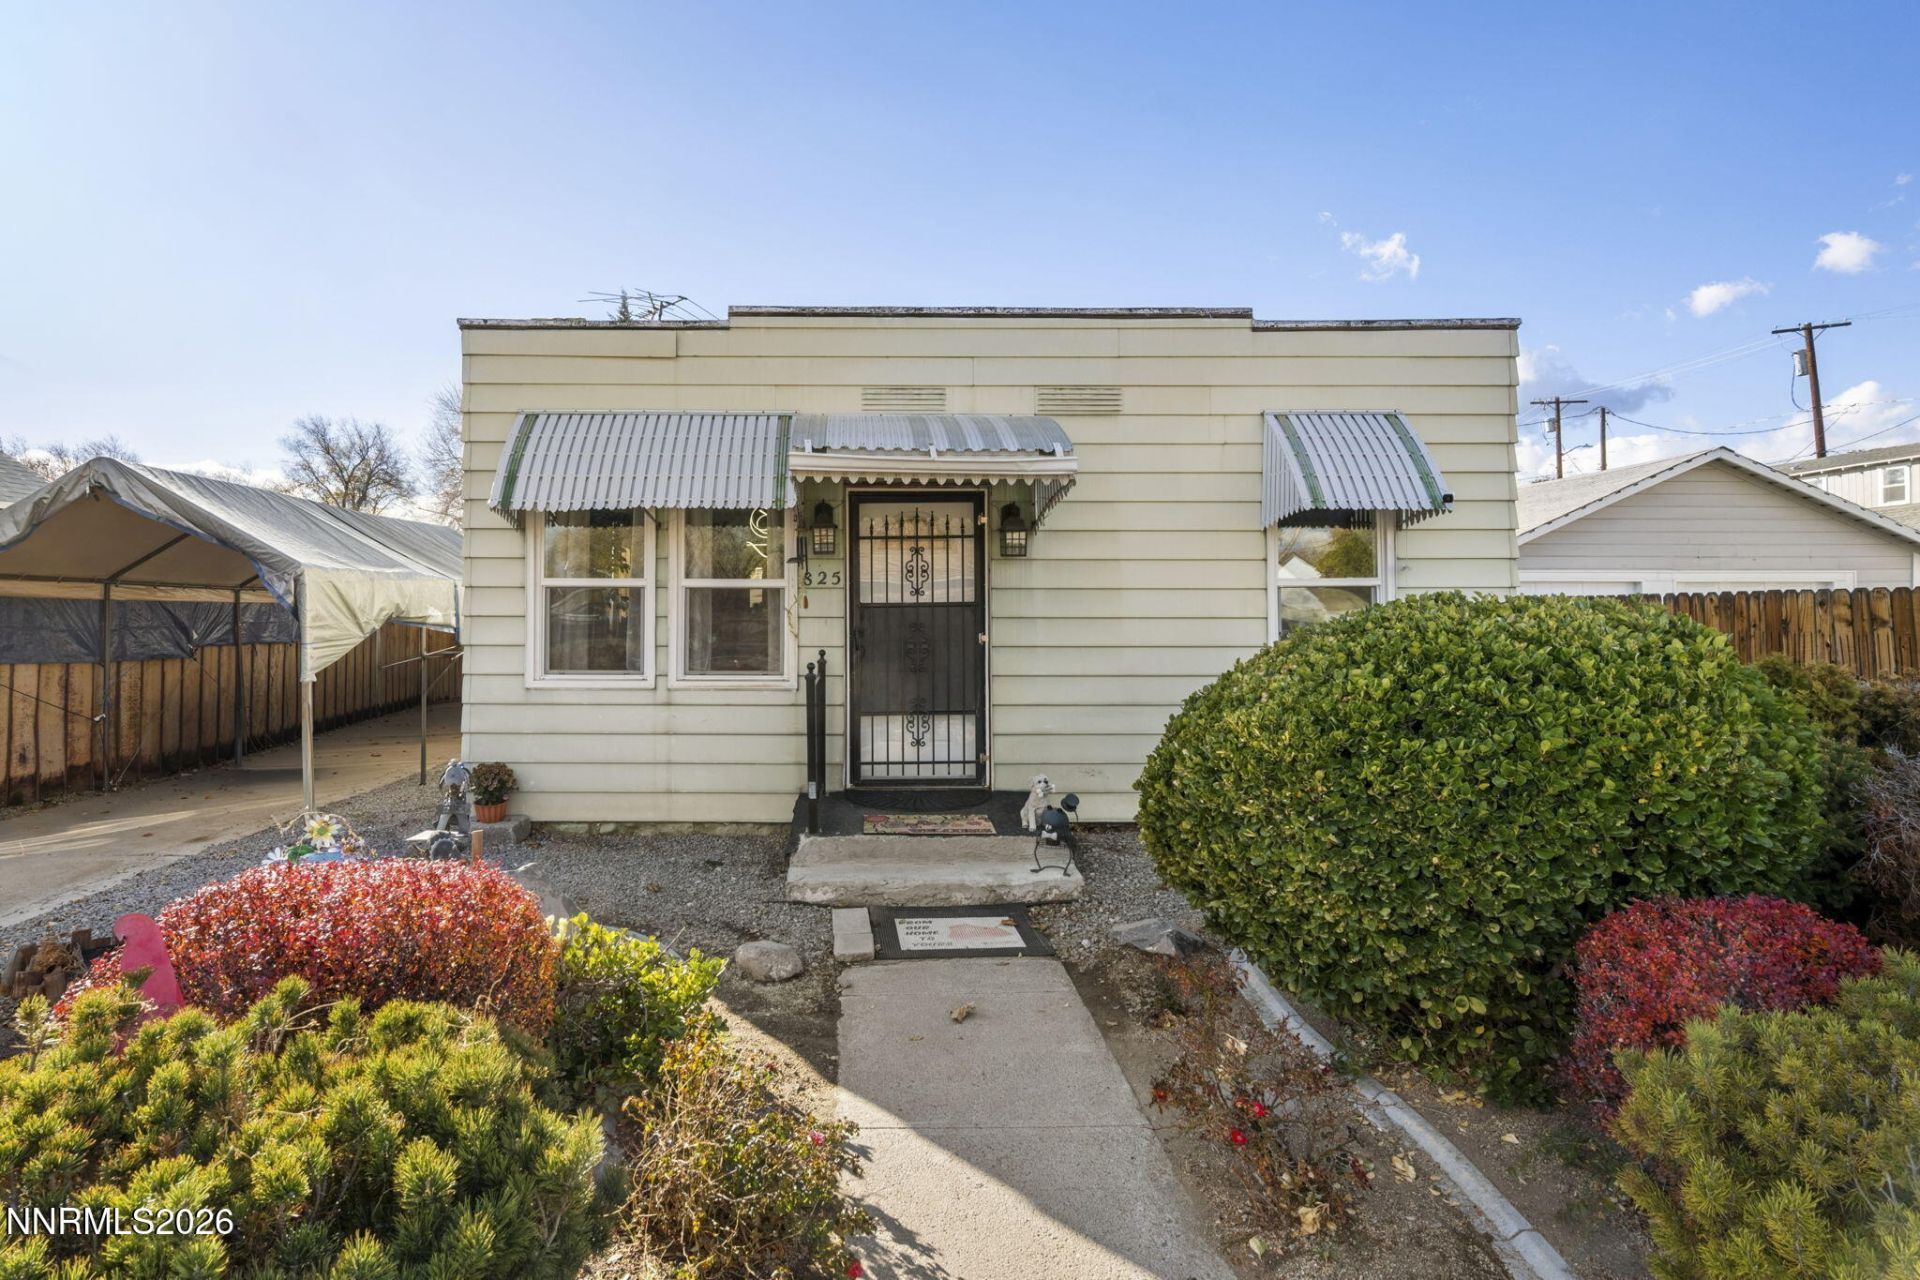
Make yourself at home this holiday season. This cute and cozy 2-bedroom, 1-bath home offers 880 sq. ft. of comfortable, easy living. Freshened up and move-in ready, this charming property features a remodeled bathroom, refreshed interior, new vinyl frame windows throughout, and beautifully landscaped outdoor space. A backyard shed provides extra storage, while the property also offers parking for up to three vehicles, including two covered spaces under the carport. Conveniently located; walk to downtown Sparks events like Hot August Nights and Rib Cookoff. Easy to show, this turn-key home is ready for its next owners to settle in and add their own personal touches. Comfortable, inviting, and full of potential - a wonderful place to call home!Additional room was completed without any known permits. Buyer to verify.
Property Features
Property Type: Residential - Single Family
Cooling: Wall/Window Unit(s)
Heating: Wall Furnace
Lot Size: 0.14 Acres
Roof Type: Flat, Other
Stories: 1.0
Taxes: $562
Year Built: 1950
Amenities
Ceiling Fan(s)
Primary Downstairs
Rain Gutters
Feature Descriptions
Additional Rooms: None
Appliances: Dryer, Gas Range, Refrigerator, Oven
Carport Spaces: 2
Carport Y/N: 1
City Limits: Yes
Construction Type: Site/Stick-Built
Cooling Y/N: Yes
Dining: Family Room Combination
Exterior: Brick, Stone, Vinyl Siding
Fencing: Back Yard, Full, Front Yard
Flooring: Carpet, Laminate, Tile
Foundation: Crawl Space
Heating Y/N: Yes
Kitchen: Built-In Single Oven
Laundry Features: Washer Hookup, Electric Dryer Hookup
Living Room: Ceiling Fan(s)
Lot Features: Landscaped, Level
Master Bedroom: Ceiling Fan(s), On Main Floor
OtherStructures: Shed(s)
Parcel #: 031-211-16
Parking: Carport, Parking Pad
Patio/Porch: Patio, Covered, Uncovered
Road Frontage: Public
Road Responsibility: Public Maintained Road
Security Features: Smoke Detector(s)
Sewer: Public Sewer
Sprinklers: Manual
SQFT Living: 880
Utilities: Electricity Connected, Natural Gas Connected, Sewer Connected, Water Connected, Cellular Coverage, Internet Available, Water Meter Installed
Water: Public
Water Rights Y/N: No
Window Features: Drapes, Double Pane Windows, Vinyl Frames
Local Schools
High School: Sparks
Middle School: Sparks
Elementary School: Mitchell
Listed By / Shown By
Listed By
Agency Name: RE/MAX Professionals-Reno
Agent Name: Chante Hargrove
Agency Phone: 775-345-3070
Agent Phone: 775-771-3046

Shown By
Agent Name: Lydia Walls
Agent Phone: (937) 935-5597
Agency Title: Key Realty

Estimate Your Payment
Estimated Payment
$ 2,277.39 per month $2,120.02 Principal & Interest $46.83 Property Tax $110.54 Homeowner's Insurance
825 12th Street | MLS# 260014344
This single family home located at 825 12th Street, Sparks, NV 89431 is currently listed for sale with an asking price of $379,000. This property was built in 1950 and has 2 bedrooms and 1 full baths with 880 sq. ft. 12th Street is located in the Prater Addition To Sparks subdivision. Search Prater Addition To Sparks real estate on www.lydiawalls.com today.