
BEDS3
BATHS2 full 1 partial
SQUARE FEET1,983
MLS#226036864
STATUSComing Soon
PROPERTY TYPEResidential - Single Family
SUBDIVISIONWestern Hills
SCHOOLWORTHINGTON CITY
Property Description
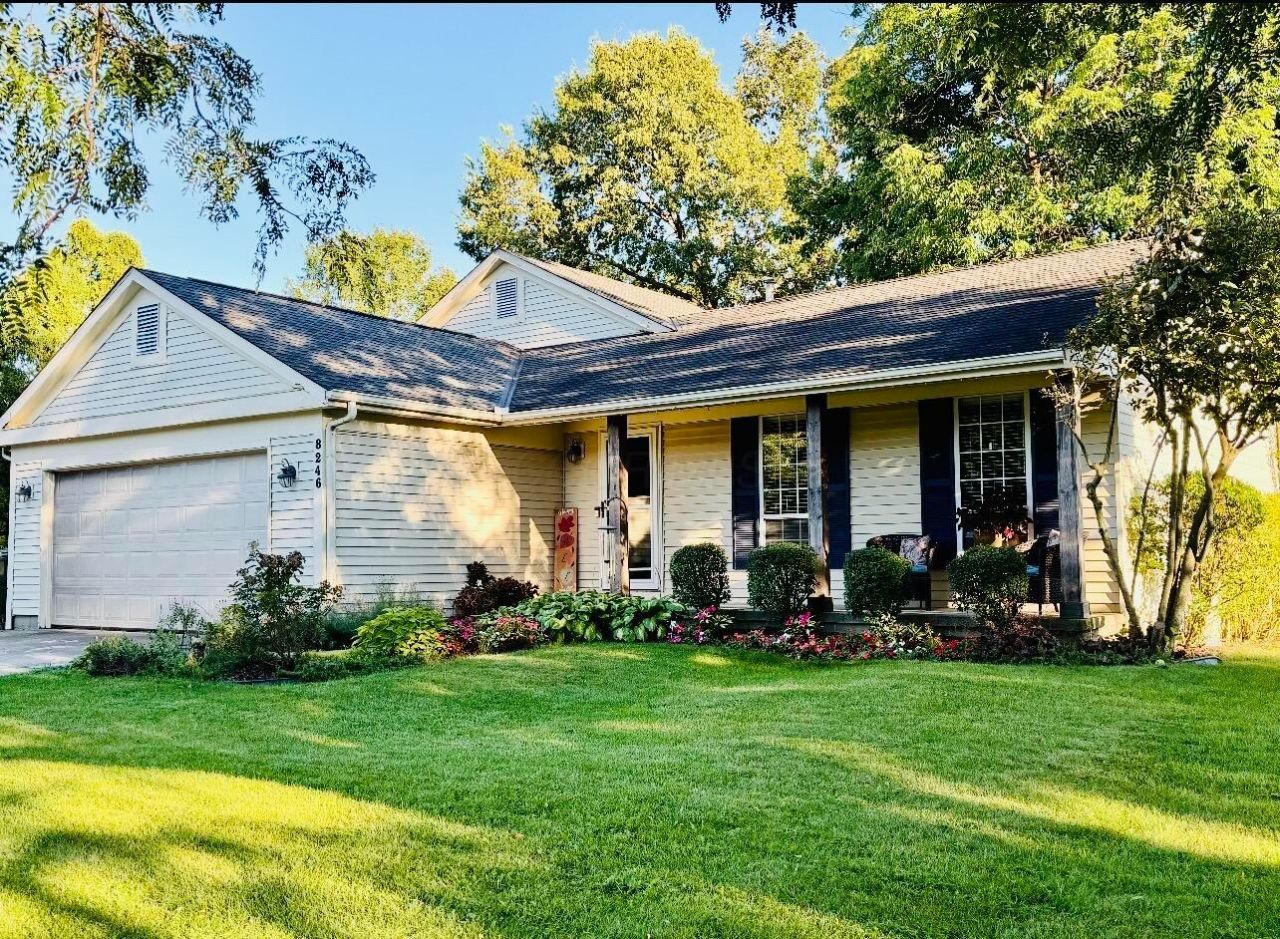
Welcome to this beautifully updated quad-level home, where modern finishes, spacious living areas, and exceptional outdoor space come together effortlessly. Featuring 3 bedrooms and 2.5 baths, this inviting home boasts a thoughtfully updated kitchen with crisp white cabinetry, granite countertops, and stainless-steel appliances. The dining room adds character and charm with shiplap walls. Newer luxury vinyl flooring throughout first floor. The lower-level family room offers the perfect setting for entertaining and relaxing, complete with a cozy wood-burning fireplace. A finished basement room provides additional versatility and could easily be used as extra living space, a home office, or work out room. Outside, mature landscaping enhances the impressive corner lot, while the fenced backyard with deck provides plenty of space for entertaining, relaxing, gardening, or play. This inviting home is ready to impress! Columbus taxes with Worthington Schools.*Professional Photos to be added 10/6.
Property Features
Property Type: Residential - Single Family
Basement: Yes
Basement: Partial
Cooling: Central Air
Fireplaces: 1
Garage: 2 car attached
Heating: Forced Air
Home Style: Split Level
Lot Size: 0.28 Acres
Taxes: $7,298
Year Built: 1987
Feature Descriptions
Exterior: Vinyl Siding
Fireplace: Wood Burning
Flooring: Laminate, Carpet, Vinyl
Parcel #: 610-196499
Parking: Attached Garage
Windows: Insulated All
Local Schools
School District: WORTHINGTON CITY
Listed By / Shown By
Listed By
Agency Name: RE/MAX Winners
Agent Name: Sheri A Wells
Agency Phone: 937-642-6600

Shown By
Agent Name: Lydia Walls
Agent Phone: (937) 935-5597
Agency Title: Key Realty

Estimate Your Payment
Estimated Payment
$ 3,079.44 per month $2,348.80 Principal & Interest $608.17 Property Tax $122.47 Homeowner's Insurance
8246 Waco Lane | MLS# 226036864
This single family home located at 8246 Waco Lane , Powell, OH 43065 is currently listed for sale with an asking price of $419,900. This property was built in 1987 and has 3 bedrooms and 2 full and 1 partial baths with 1983 sq. ft. Waco Lane is located in the Western Hills subdivision within the WORTHINGTON CITY school district. Search Western Hills real estate on www.lydiawalls.com today.