
BEDS3
BATHS1 full
SQUARE FEET1,410
MLS#848067
STATUSActive
PROPERTY TYPEResidential - Single Family
SUBDIVISIONEngleharts Country Club Manor Add
SCHOOLMerrillville
Property Description
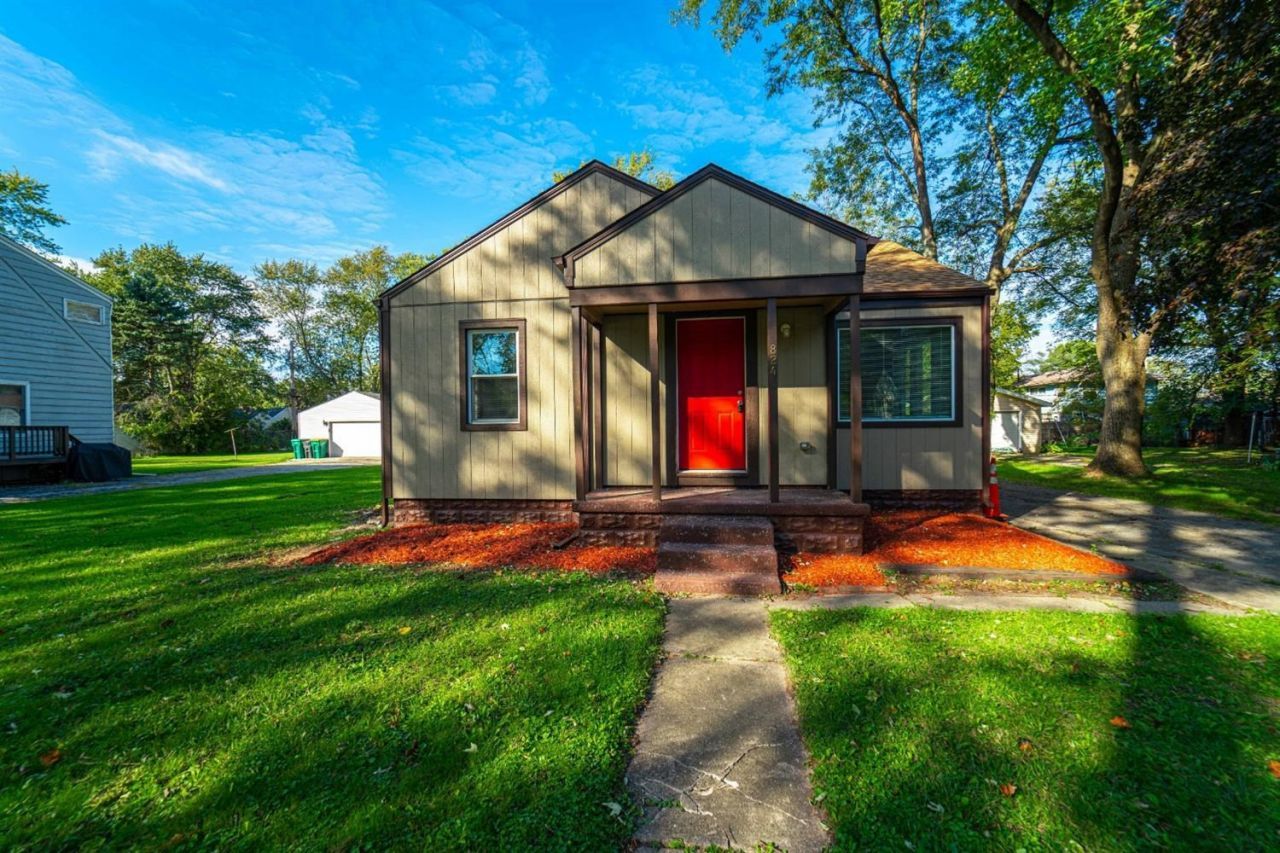
This eye-catching home is a tastefully done with a covered front porch to welcome you home. Dakota Property homes mean quality you can see-- upon entering the living room, lots of natural light shines on new luxury vinyl flooring throughout the main and lower levels. The modern kitchen has been updated with GRANITE countertops, tiled backsplash, sink, fixtures, and stainless steel appliances, including a dishwasher! Both baths have been completely updated with new tub/shower, tile surround, sink, and fixtures. 2 of the bedrooms are on the main level, and one bedroom is on the lower level, along with a large family room, and a laundry room. The spacious back deck is great for entertaining! No worries with a newer furnace, central air, and water heater! The detached garage is surrounded by a large, peaceful backyard space. Close to schools, in a quiet neighborhood,
Property Features
Property Type: Residential - Single Family
Garage: 1.5
Heating: Forced Air, Natural Gas
Lot Size: 0.28 Acres
Stories: 1.0
Taxes: $2,216
Year Built: 1940
Appliances
Gas Range
Refrigerator
Microwave
Feature Descriptions
Days on Site: 12
Lot: Paved
Parking Features: Detached
Rooms Total: 7
Sewer: Public Sewer
Water: Public
Room Sizes
Living Room: 15.0 x 14.0
Kitchen: 12.0 x 12.0
Bonus Room: 12.5 x 17.0
Primary Bedroom: 12.0 x 11.5
Bedroom 2: 12.0 x 10.0
Bedroom 3: 12.5 x 11.0
Laundry: 11.0 x 12.0
Local Schools
School District: Merrillville
Listed By / Shown By
Listed By
Agency Name: Complete Asset Protection Serv
Agency Phone: (219) 629-9231
Shown By
Agent Name: Lydia Walls
Agent Phone: (937) 935-5597
Agency Title: Key Realty

Estimate Your Payment
Estimated Payment
$ 1,567.73 per month $1,314.52 Principal & Interest $184.67 Property Tax $68.54 Homeowner's Insurance
824 W 62nd Avenue | MLS# 848067
This single family home located at 824 W 62nd Avenue, Merrillville, IN 46410 is currently listed for sale with an asking price of $235,000. This property was built in 1940 and has 3 bedrooms and 1 full baths with 1410 sq. ft. W 62nd Avenue is located in the Engleharts Country Club Manor Add subdivision within the Merrillville school district. Search Engleharts Country Club Manor Add real estate on www.lydiawalls.com today.