
BEDS5
BATHS3 full 1 partial
SQUARE FEET3,628
MLS#5232974
STATUSActive
PROPERTY TYPEResidential - Single Family
SUBDIVISIONAshford Glen
SCHOOLNorth Canton City
Property Description
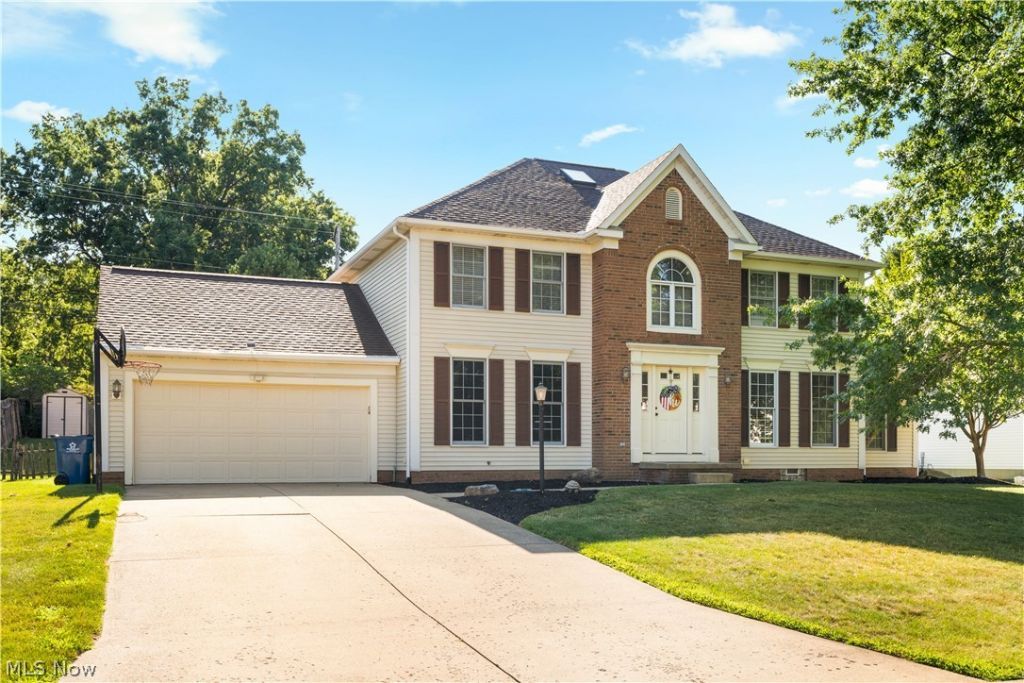
Welcome home to this spacious and beautifully updated 5-bedroom, 4-bath home located in the highly sought-after North Canton School District. Offering the perfect blend of space, comfort, and modern updates, this move-in-ready home features new flooring throughout and fresh landscaping that provides outstanding curb appeal.Inside, you'll find a functional floor plan with generous living spaces designed for both everyday living and entertaining. The finished basement adds valuable additional living space, perfect for a recreation room, home theater, fitness area, or playroom. Ideally situated in a desirable location close to shopping, dining, parks, schools, and highway access, this home offers both convenience and comfort. With its thoughtful updates, ample space, and prime location, this is a home you won't want to miss.
Property Features
Property Type: Residential - Single Family
Basement: Finished, Sump Pump
Basement: Yes
Cooling: Central Air
Fireplaces: 1
Garage: 2 car attached
Heating: Forced Air, Gas
Home Style: Colonial
Lot Size: 0.28 Acres
Roof Type: Asphalt, Fiberglass
Stories: 3.0
Taxes: $7,293 / year
Year Built: 1995
Feature Descriptions
Appliances: Dishwasher, Range, Refrigerator
Days on Site: 2
Exterior: Brick, Vinyl Siding
Parcel#: 02014056
Parking: Attached, Concrete, Garage
Sewer: Public Sewer
Water: Public
Room Sizes
Bedroom: 16 x 11 Level - Basement
Dining Room: 19 x 15 Level - First
Bedroom: 14 x 12 Level - Second
Laundry: 6 x 5 Level - First
Primary Bedroom: 16 x 12 Level - Second
Bedroom: 17 x 11 Level - Second
Bedroom: 11 x 11 Level - Second
Family Room: 22 x 13 Level - First
Living Room: 15 x 12 Level - First
Recreation: 25 x 12 Level - Basement
Local Schools
School District: North Canton City
Listed By / Shown By
Listed By
Agency Name: Keller Williams Legacy Group Realty
Agency Contact: beadlingbrianna@gmail.com, 330-546-6850
Shown By
Agent Name: Lydia Walls
Agent Phone: (937) 935-5597
Agency Title: Key Realty

Estimate Your Payment
Estimated Payment
$ 3,285.01 per month $2,544.58 Principal & Interest $607.75 Property Tax $132.68 Homeowner's Insurance
8238 N Casswell Circle Nw | MLS# 5232974
This single family home located at 8238 N Casswell Circle Nw, North Canton, OH 44720 is currently listed for sale with an asking price of $454,900. This property was built in 1995 and has 5 bedrooms and 3 full and 1 partial baths with 3628 sq. ft. N Casswell Circle Nw is located in the Ashford Glen subdivision within the North Canton City school district. Search Ashford Glen real estate on www.lydiawalls.com today.