
BEDS2
BATHS2 full
SQUARE FEET1,732
MLS#845047
STATUSPending
PROPERTY TYPEResidential - Single Family
SUBDIVISIONIndependence Hill 3rd Add
Property Description
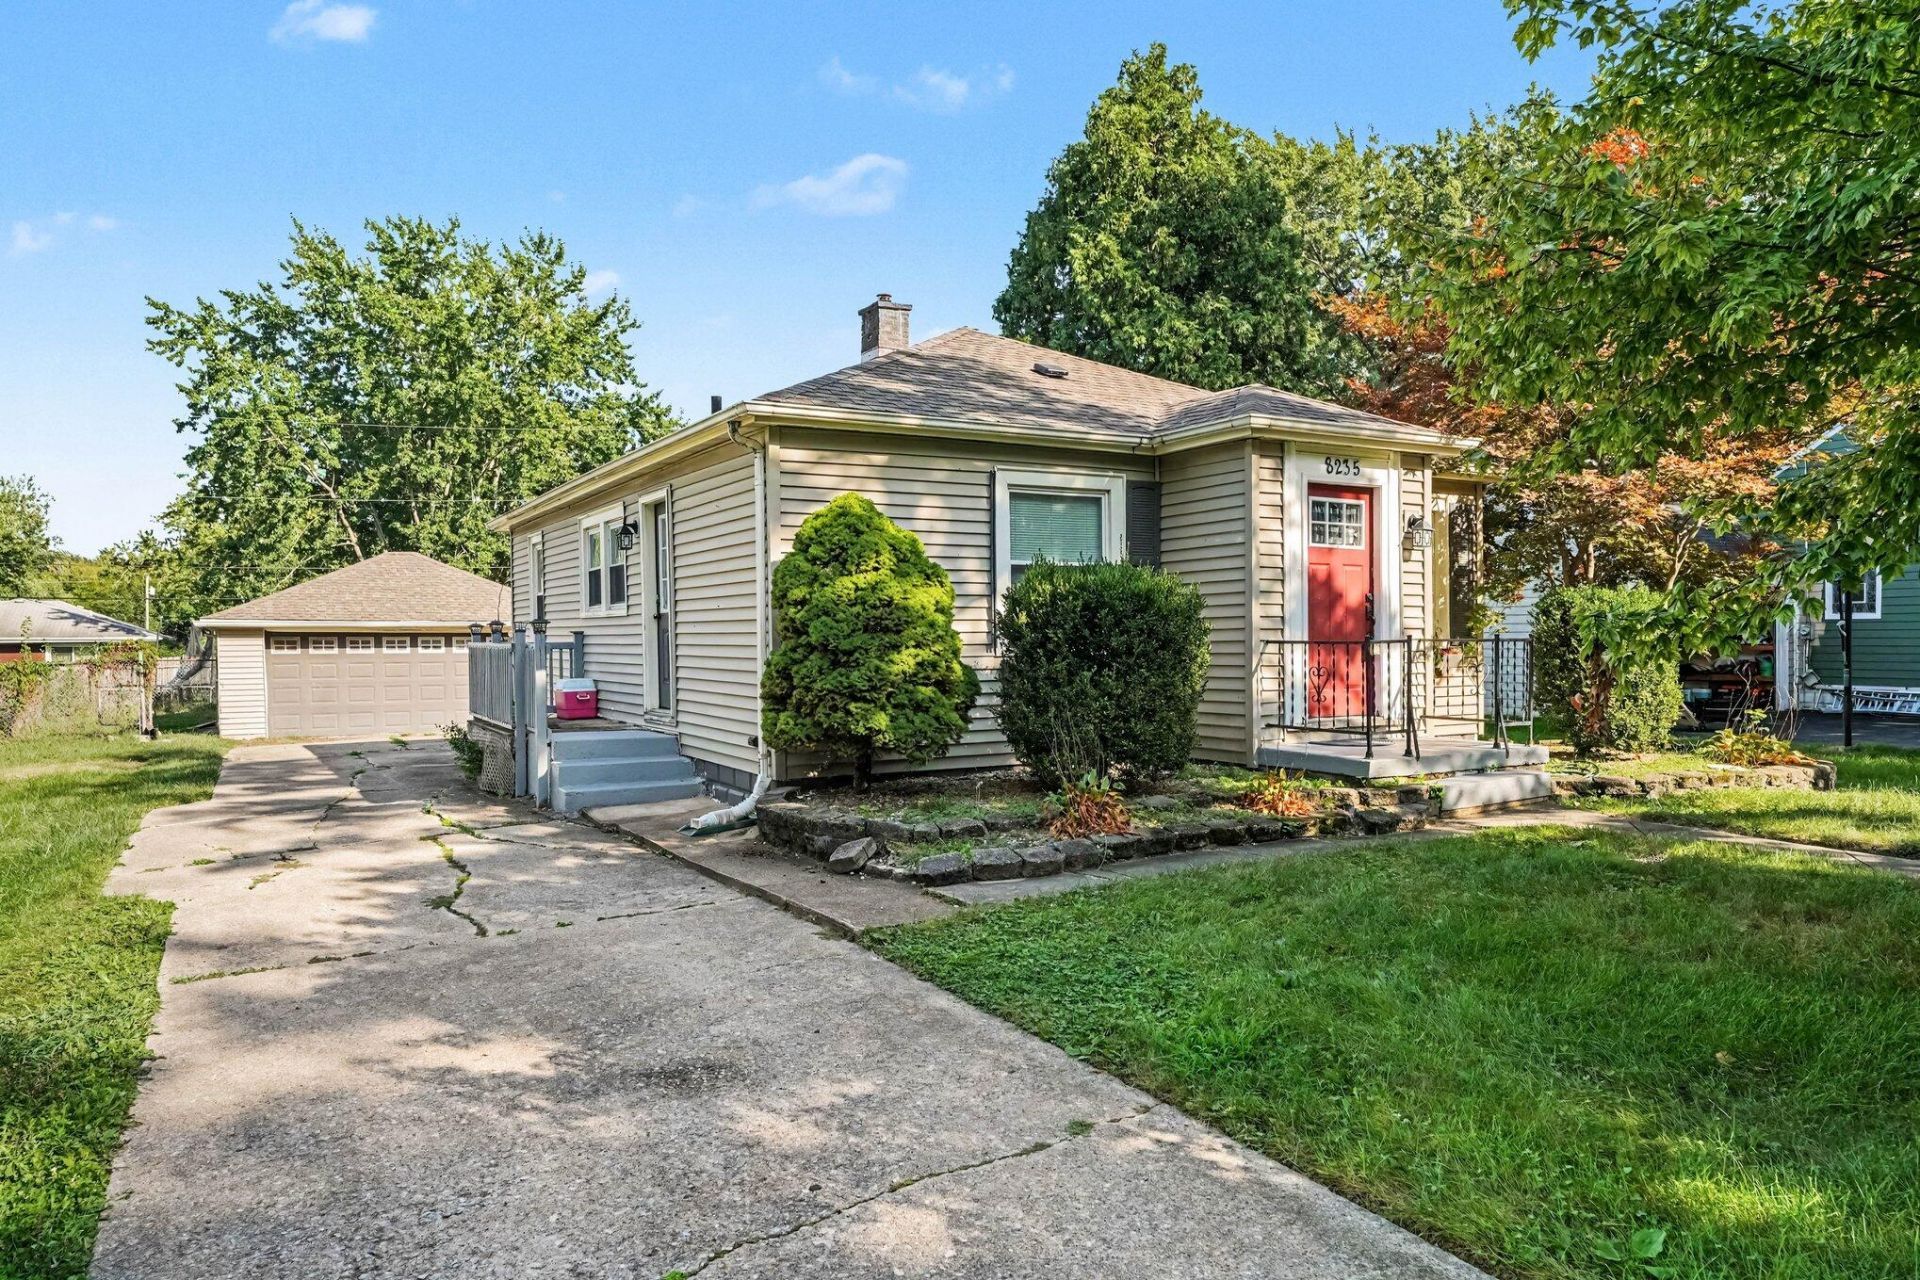
Welcome to this charming and well-maintained home offering comfort, versatility, and plenty of space to enjoy! Featuring 2 spacious bedrooms and 2 FULL bathrooms, the finished basement offers 2 ADDITIONAL rooms perfect for a home office, guest space, playroom, or flex space to fit your needs. The open-concept kitchen features granite countertops and stainless-steel appliances, while beautiful hardwood floors add warmth and character throughout. A BRAND-NEW ROOF and whole-house generator provide added peace of mind. Step outside and enjoy your own backyard retreat with a huge, fully fenced yard, covered porch, and swimming pool perfect for entertaining, summer gatherings, or simply relaxing at home. A 2-car detached garage provides plenty of parking and additional storage. Conveniently located near shopping, dining, and major roadways, this move-in-ready home has so much to offer. Schedule your showing today!
Property Features
Property Type: Residential - Single Family
Garage: 2
Heating: Forced Air
Lot Size: 0.28 Acres
Stories: 1.0
Taxes: $2,039
Year Built: 1941
Amenities
Ceiling Fan(s)
Country Kitchen
Kitchen Island
Granite Counters
Private Yard
Appliances
Dryer
Washer
Range Hood
Refrigerator
Microwave
Gas Range
Dishwasher
Feature Descriptions
Days on Site: 72
Lot: Back Yard, Landscaped, Front Yard, Cul-De-Sac
Parking Features: Detached, Oversized, On Street, Driveway, Additional Parking, Garage Door Opener
Pool Features: Above Ground
Rooms Total: 8
Security Features: Carbon Monoxide Detector(s), Smoke Detector(s)
Sewer: Public Sewer
Utilities: Electricity Connected, Water Connected, Natural Gas Available
Water: Public
Room Sizes
Living Room: 15.0 x 11.0
Dining Room: 10.0 x 11.0
Kitchen: 13.0 x 9.0
Primary Bedroom: 12.0 x 10.0
Bedroom 2: 12.0 x 10.0
Family Room: 22.0 x 11.0
Bonus Room: 12.0 x 10.0
Bonus Room: 12.0 x 10.0
Listed By / Shown By
Listed By
Agency Name: BHHS Executive Realty
Agency Phone: (219) 663-1986
Shown By
Agent Name: Lydia Walls
Agent Phone: (937) 935-5597
Agency Title: Key Realty

Estimate Your Payment
Estimated Payment
$ 1,517.67 per month $1,280.96 Principal & Interest $169.92 Property Tax $66.79 Homeowner's Insurance
8235 Ellsworth Court | MLS# 845047
This single family home located at 8235 Ellsworth Court, Merrillville, IN 46410 is currently listed for sale with an asking price of $229,000. This property was built in 1941 and has 2 bedrooms and 2 full baths with 1732 sq. ft. Ellsworth Court is located in the Independence Hill 3rd Add subdivision. Search Independence Hill 3rd Add real estate on www.lydiawalls.com today.