
BEDS3
BATHS1 full
SQUARE FEET1,152
MLS#848390
STATUSActive
PROPERTY TYPEResidential - Single Family
SUBDIVISIONIndependence Hill 3rd Add
SCHOOLMerrillville
Property Description
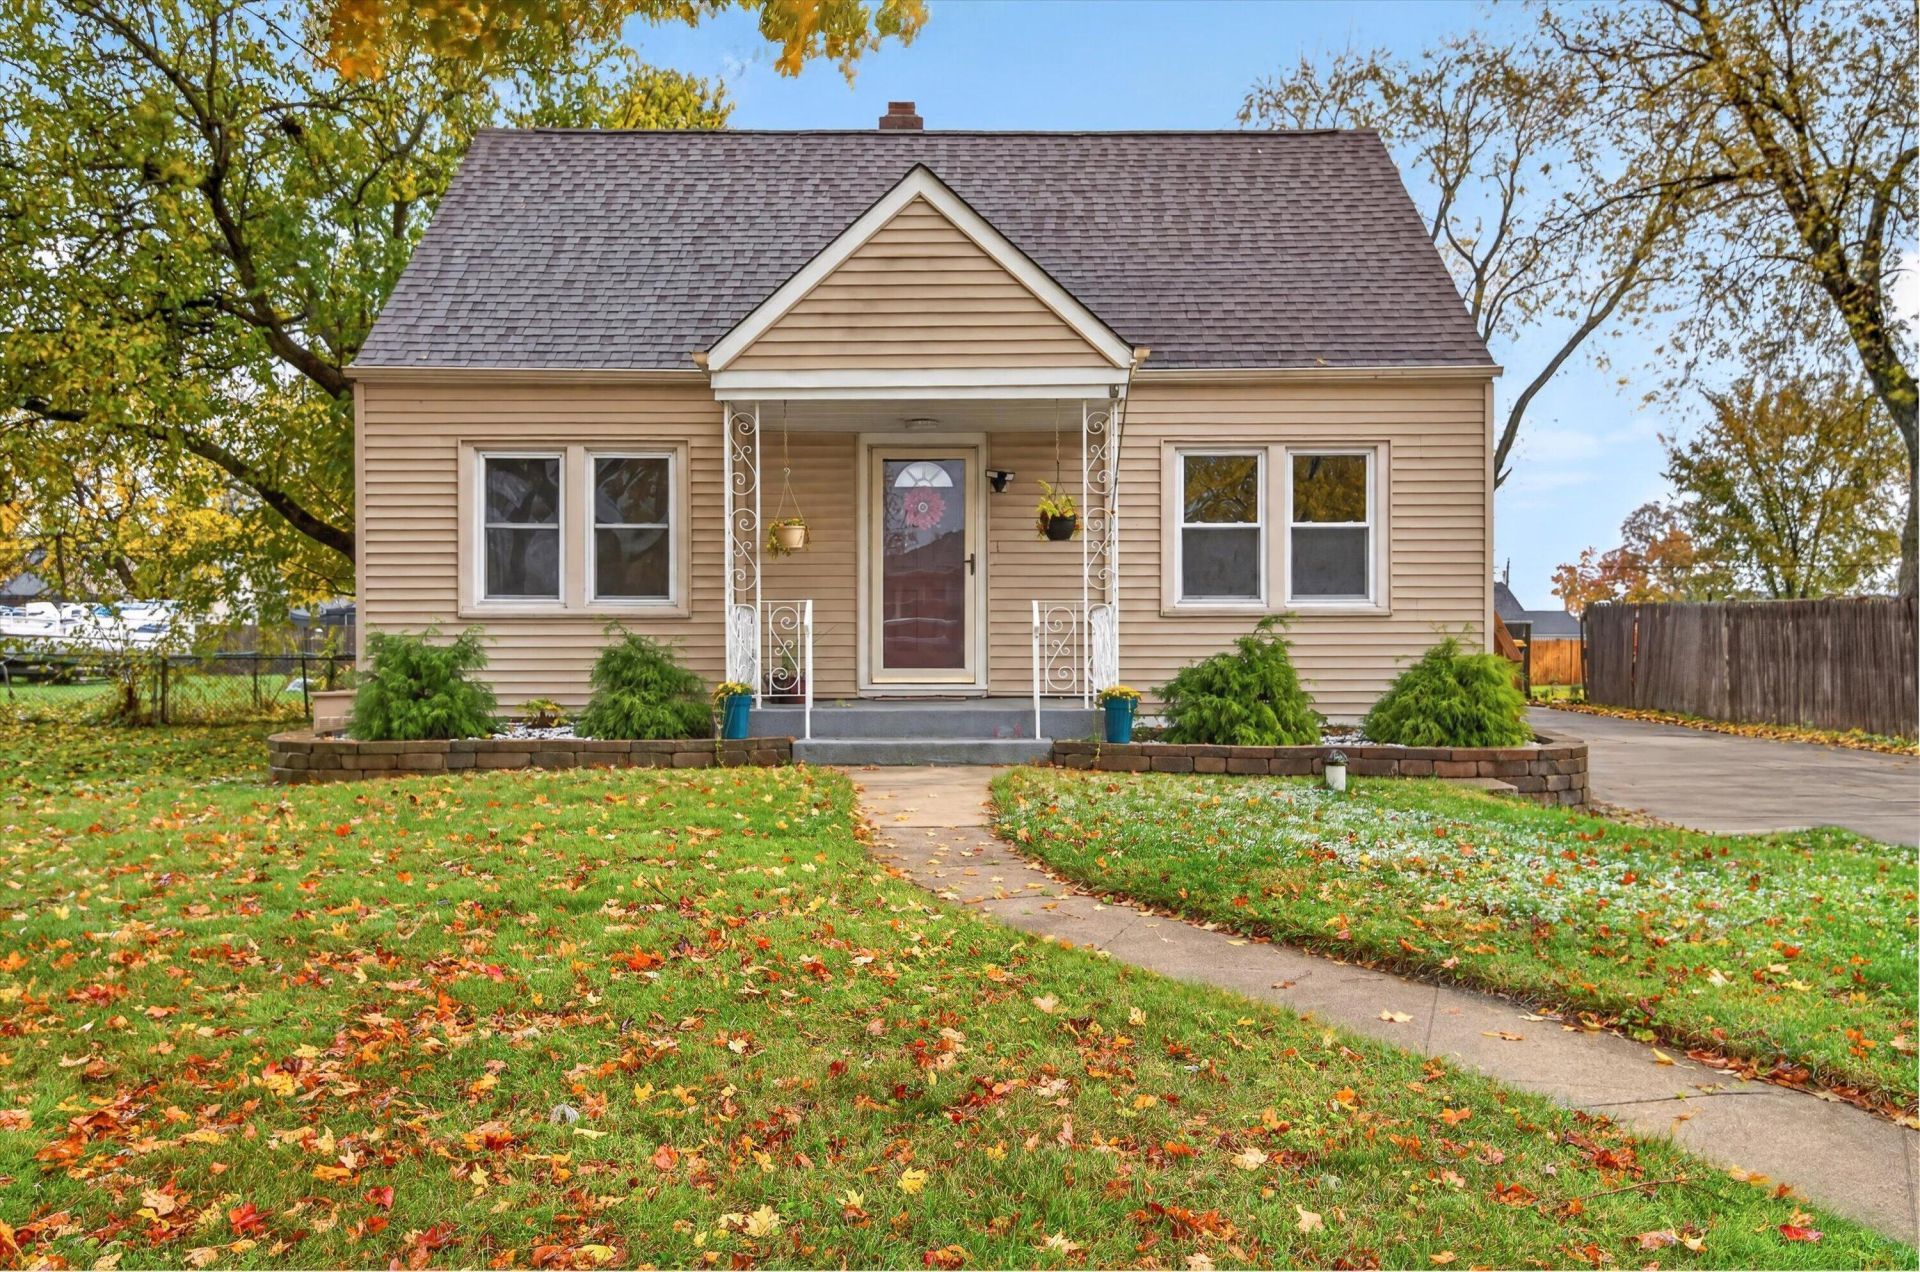
This adorable Cape Cod is ready for you to move in & enjoy! A curved pathway leads to the front door of this lovely, enhanced 3 BR home with ex-large 2 car garage & long driveway -great for extra parking. Enjoy food prep in updated Kitchen with granite countertops, newer cabinets & stainless steel appliances. Soothing showers at the end of the day in the completely updated bath. Upstairs - new laminate flooring - area could be an office, bedroom with separate play area, study or craft room. Large unfinished basement to make your own. Large yard ready for entertaining - owners enjoy firepit on chilly evenings. Updates: New Hot Water Heater 2026, Washer & Dryer 2023, New main sump pump 2024, water hook up for fridge, finished fence & added new barn gate for backyard. Also, home has a GENERATOR. Basement is unfinished 30.7' X 22.6'. Conveniently located to shopping, businesses & major highways, but personal space of country living. Don't miss this opportunity.
Property Features
Property Type: Residential - Single Family
Garage: 2
Heating: Forced Air, Natural Gas
Lot Size: 0.28 Acres
Stories: 1.5
Taxes: $4,091
Year Built: 1941
Amenities
Ceiling Fan(s)
Recessed Lighting
Granite Counters
Lighting
Rain Gutters
Appliances
Dryer
Washer
Stainless Steel Appliance(s)
Refrigerator
Microwave
Gas Water Heater
Gas Range
Dishwasher
Feature Descriptions
Days on Site: 3
Lot: Back Yard, Rectangular Lot, Landscaped, Few Trees
Parking Features: Detached, Paved, On Street, Kitchen Level, Garage Faces Front, Driveway, Asphalt, Additional Parking, Off Street, Garage Door Opener
Rooms Total: 5
Security Features: Carbon Monoxide Detector(s), Smoke Detector(s)
Sewer: Public Sewer
Utilities: Electricity Connected, Water Connected, Sewer Connected, Natural Gas Connected
Water: Public
Room Sizes
Living Room: 17.5 x 10.3
Kitchen: 15.0 x 8.7
Primary Bedroom: 12.1 x 10.3
Bedroom 2: 9.1 x 9.5
Bedroom 3: 12.1 x 11.8
Local Schools
School District: Merrillville
Listed By / Shown By
Listed By
Agency Name: Cecil Real Estate
Agency Phone: (219) 938-0786
Shown By
Agent Name: Lydia Walls
Agent Phone: (937) 935-5597
Agency Title: Key Realty

Estimate Your Payment
Estimated Payment
$ 1,811.67 per month $1,397.87 Principal & Interest $340.92 Property Tax $72.89 Homeowner's Insurance
8226 Ellsworth Court | MLS# 848390
This single family home located at 8226 Ellsworth Court , Merrillville, IN 46410 is currently listed for sale with an asking price of $249,900. This property was built in 1941 and has 3 bedrooms and 1 full baths with 1152 sq. ft. Ellsworth Court is located in the Independence Hill 3rd Add subdivision within the Merrillville school district. Search Independence Hill 3rd Add real estate on www.lydiawalls.com today.