
BEDS2
BATHS2 full
SQUARE FEET1,215
MLS#1892636
STATUSPending
PROPERTY TYPEResidential - Condominium
SCHOOLOak Hills
Property Description
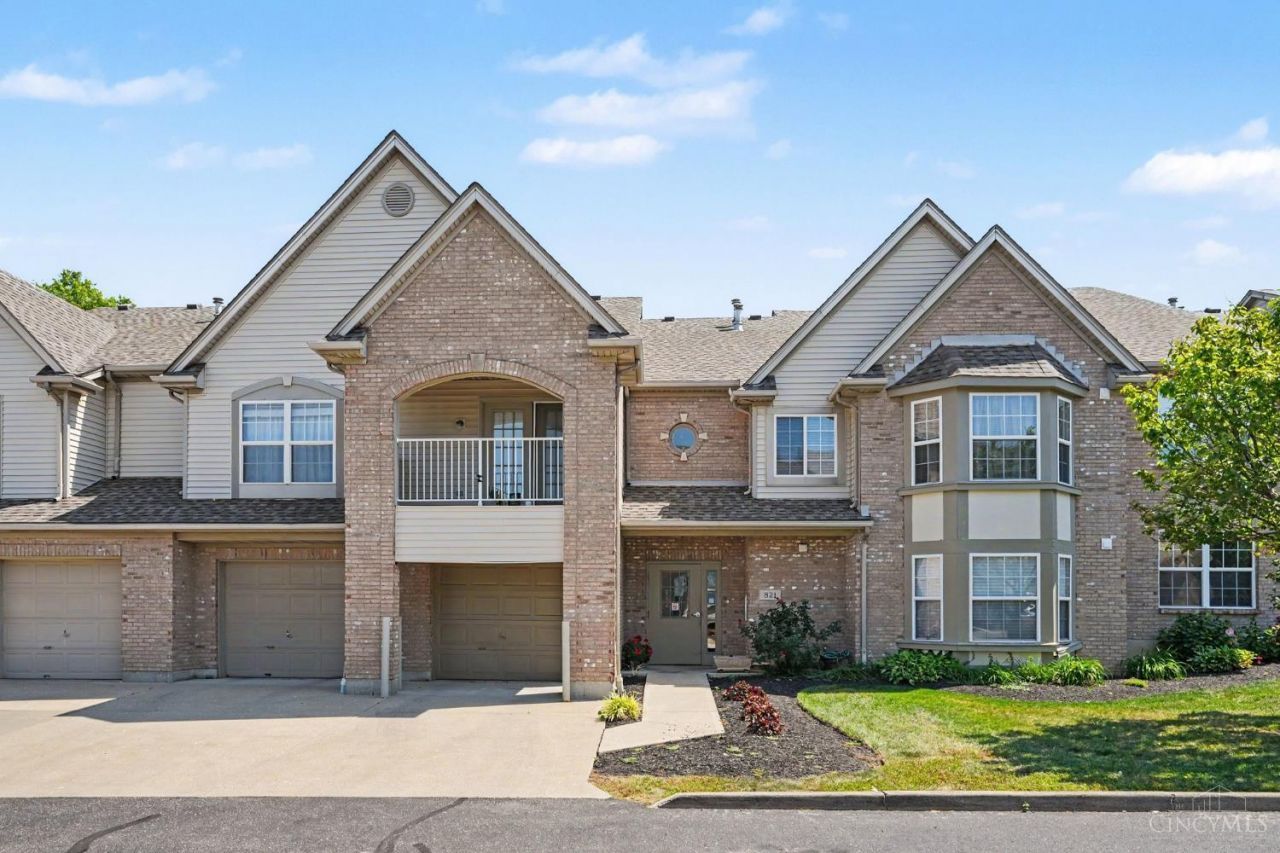
Super condition! Fresh neutral paint and replaced flooring. Updated baths. HVAC and hot water heater have both been replaced. Garage entrance directly into building. Cathedral ceilings. Walkout to balcony for extra storage. Secure building. Great community with reasonable homeowner fee. This place is truly move-in ready.
Property Features
Property Type: Residential - Condominium
Basement: None
Cooling: Central Air
Garage: 1
Heating: Forced Air, Gas
Home Style: Other
Lot Size: 1.45 Acres
Roof Type: Shingle
Stories: 1.0
Taxes: $2,860
Year Built: 2000
Amenities
9Ft + Ceiling
Cathedral Ceiling
Multi Panel Doors
Balcony
Cul de sac
Feature Descriptions
Appliances: Dryer, Electric Cooktop, Refrigerator, Washer
Association Includes: MaintenanceExterior, Sewer, SnowRemoval, Trash, Water, AssociationDues, LandscapingCommunity, ProfessionalMgt
Condo: Other
Days on Site: 26
Exterior: Brick, Vinyl Siding
Features: Common Hallway Entry, Dir Ent Garage-Bldg, Laundry-In Unit
Foundation: Slab
Garage/Carport: Built in, Oversized, Garage Attached
Gas: Natural
HOA Fee: 240/Monthly
HOA Y/N: 1
Kitchen: Eat-In, Vinyl Floor, Wood Cabinets
Lot Dimensions: Common
Miscellaneous: 220 Volt, Cable, Recessed Lights, Smoke Alarm
Parcel #: 5400111049900
Parking: Off Street, Driveway
Primary Bathroom: Tub, Window Treatment
Primary Bedroom: Bath Adjoins, Walk-in Closet, Wall-to-Wall Carpet
Rooms Total: 5
Sewer: Public Sewer
Tax Abatement: No
Topography: Level
Unit Entry Level: 2
Water: Public
Water Heater: Gas
Window Features: Slider, Vinyl, Insulated
Room Sizes
Primary Bedroom: 15 X 14 Level - 1
Bedroom 2: 15 X 13 Level - 1
Dining Room: 14 X 11 Level - 1
Great Room: 15 X 12 Level - 1
Living Room: 15 X 15 Level - 1
Laundry Room: 8 X 4 Level - 1
Local Schools
School District: Oak Hills
Listed By / Shown By
Listed By
Agency Name: Coldwell Banker Realty
Agent Name: Tom Deutsch
Agency Phone: 513-922-9400

Shown By
Agent Name: Lydia Walls
Agent Phone: (937) 935-5597
Agency Title: Key Realty

Estimate Your Payment
Estimated Payment
$ 1,350.67 per month $1,057.21 Principal & Interest $238.33 Property Tax $55.13 Homeowner's Insurance
821 Neeb Road, Unit 4 | MLS# 1892636
This condo located at 821 Neeb Road, Unit 4, Delhi Township, OH 45233 is currently listed for sale with an asking price of $189,000. This property was built in 2000 and has 2 bedrooms and 2 full baths with 1215 sq. ft. Neeb Road, Unit 4 is located within the Oak Hills school district. Search Delhi Township real estate on www.lydiawalls.com today.