
BEDS4
BATHS2 full 1 partial
SQUARE FEET2,182
MLS#1895555
STATUSComing Soon
PROPERTY TYPEResidential - Single Family
SUBDIVISIONBramblewood
SCHOOLMilford Ex Vill
Property Description
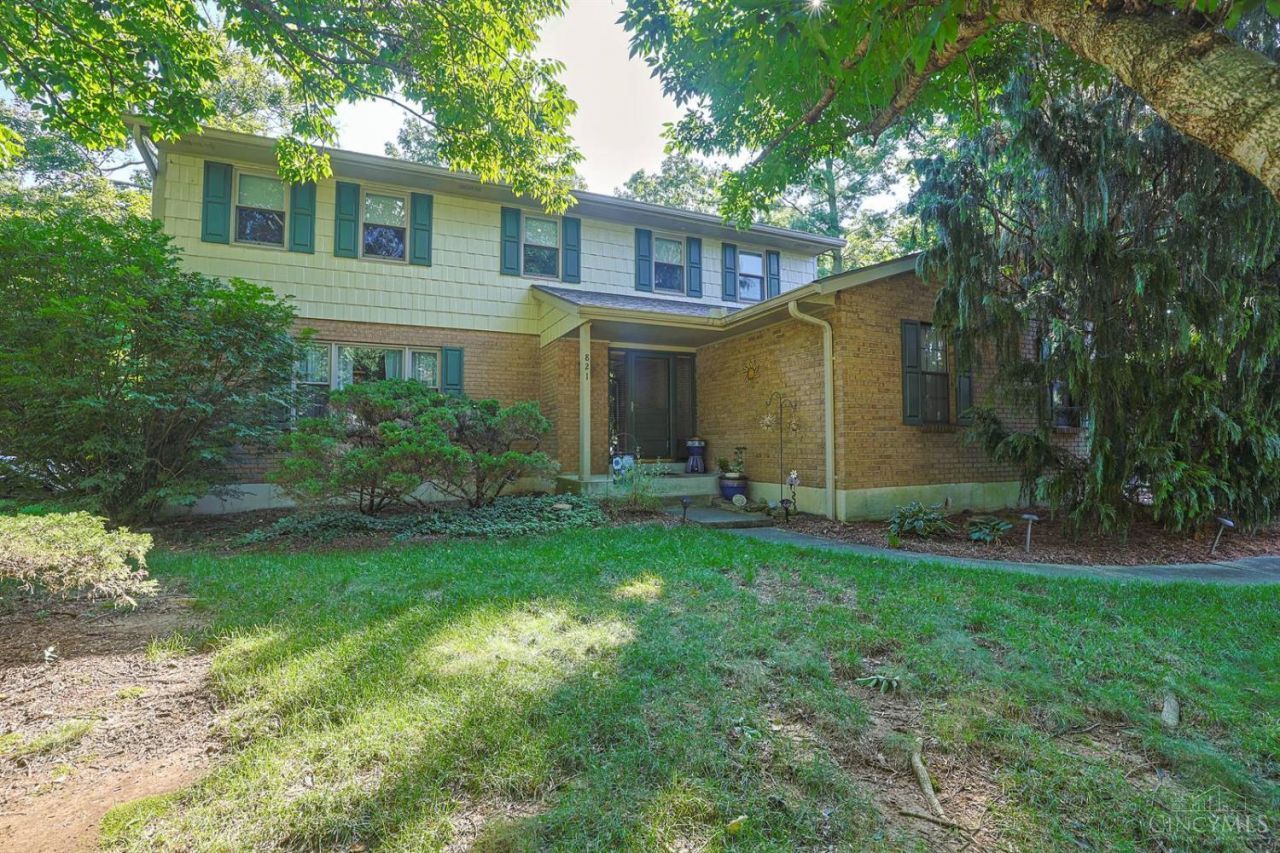
Welcome to this spacious 4-bedroom, 2.5-bath home in desirable Miami Township and the Milford School District! The welcoming foyer features hardwood flooring that continues into the kitchen, while the finished basement offers additional space for a recreation room, home office, playroom, or media room. Upstairs carpet in the primary bedroom and hall was replaced in 2024. Numerous important updates have already been completed, including a new roof in 2016, exterior painted in 2018, fence in 2017, water heater in 2020, dishwasher in 2021, and replacement windows and patio door in 2004/2009. The fenced backyard and patio provide a great space for outdoor enjoyment. With a functional floor plan, plenty of living space, and several major updates already taken care of, this home is ready for you to bring your personal style and make it your own. Conveniently located near shopping, dining, parks, and everything Milford and Miami Township have to offer!
Property Features
Property Type: Residential - Single Family
Basement: Yes
Basement: Full
Cooling: Central Air
Fireplaces: 1
Garage: 2
Heating: Electric, Forced Air
Home Style: Traditional
Lot Size: 0.56 Acres
Roof Type: Shingle
Stories: 2.0
Taxes: $4,112
Year Built: 1977
Amenities
Crown Molding
Natural Woodwork
Deck
Feature Descriptions
Access: City Street
Appliances: Dishwasher, Garbage Disposal, Microwave, Oven/Range, Refrigerator
Association Includes: AssociationDues, LandscapingCommunity
Basement Fatures: Finished, WW Carpet
Days on Site: 1
Exterior: Brick, Wood Siding
Family Room: Walkout, Fireplace
Fencing: Wood
Fireplace Features: Brick, Wood
Foundation: Poured
Garage/Carport: Side, Garage Attached
Gas: Natural
HOA Fee: 50/Annually
HOA Y/N: 1
Kitchen: Pantry, Eat-In, Wood Floor
Mechanical Systems: Garage Door Opener
Miscellaneous: Ceiling Fan
Parcel #: 182515G135
Parking: Driveway
Primary Bathroom: Shower, Tile Floor
Primary Bedroom: Bath Adjoins, Walk-in Closet, Wall-to-Wall Carpet
Rooms Total: 10
Sewer: Public Sewer
Showing Start Date: 2026-10-08
Special View Info: Woods
Tax Abatement: No
Water: Public
Water Heater: Gas
Window Features: Double Hung, Vinyl
Room Sizes
Primary Bedroom: 14 X 16 Level - 2
Bedroom 2: 14 X 10 Level - 2
Bedroom 3: 13 X 11 Level - 2
Bedroom 4: 9 X 9 Level - 2
Dining Room: 12 X 11 Level - 1
Entry: 16 X 6 Level - 1
Family Room: 20 X 13 Level - 1
Living Room: 22 X 12 Level - 1
Laundry Room: 11 X 6 Level - 1
Recreation Room: 28 X 24 Level - Lower
Local Schools
School District: Milford Ex Vill
Listed By / Shown By
Listed By
Agency Name: Sibcy Cline, Inc.
Agent Name: Kristie Morris
Agency Phone: 513-793-2121

Shown By
Agent Name: Lydia Walls
Agent Phone: (937) 935-5597
Agency Title: Key Realty

Estimate Your Payment
Estimated Payment
$ 3,279.47 per month $2,791.26 Principal & Interest $342.67 Property Tax $145.54 Homeowner's Insurance
821 Briar Cove Court | MLS# 1895555
This single family home located at 821 Briar Cove Court, Miami Township, OH 45140 is currently listed for sale with an asking price of $499,000. This property was built in 1977 and has 4 bedrooms and 2 full and 1 partial baths with 2182 sq. ft. Briar Cove Court is located in the Bramblewood subdivision within the Milford Ex Vill school district. Search Bramblewood real estate on www.lydiawalls.com today.