
BEDS5
BATHS2 full
SQUARE FEET2,496
MLS#20100307
STATUSActive
PROPERTY TYPEResidential - Single Family
SCHOOLBucyrus City
Property Description
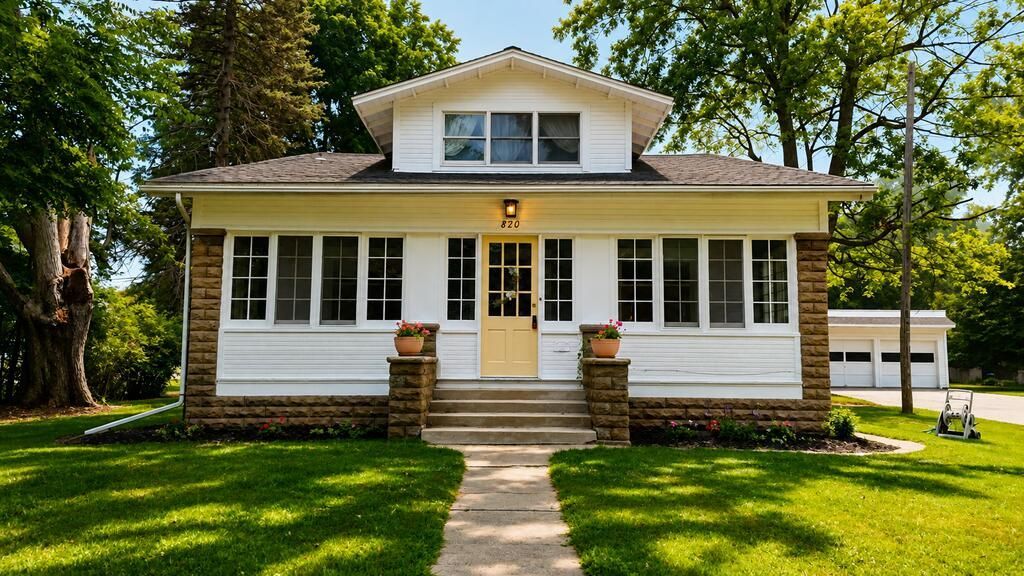
Beautifully Preserved Character with Room to Grow! Set back from the road on a spacious 0.87-acre lot, this charming home offers the peaceful feel of country living while remaining close to town conveniences. Surrounded by mature trees with open fields behind, the setting is truly one of a kind. Inside, you'll appreciate the stunning original woodwork, rich hardwood floors, and timeless built-ins that showcase the home's craftsmanship and character. The updated kitchen features granite countertops and modern finishes, while the renovated bathroom blends style with everyday functionality. Offering multiple living areas, generously sized bedrooms, and an expansive upper level, there's plenty of room for everyone to spread out and make themselves at home. A large enclosed front porch, oversized detached garage, and beautiful outdoor space complete this exceptional property. Don't miss your opportunity to own a home full of charm, space, and a setting that's hard to find.
Property Features
Property Type: Residential - Single Family
Basement: Full
Basement: Yes
Cooling: Window Unit(s), See Remarks
Heating: Radiant
Lot Size: 0.87 Acres
Roof Type: Composition
Stories: 2.0
Taxes: $3,430
Year Built: 1900
Feature Descriptions
Additional Structures: None
Appliances: Dishwasher, Dryer, Electric Range, Electric Water Heater, Microwave, Refrigerator, Washer, See Remarks
Exterior: See Remarks
Exterior: Wood Siding
Financing: Cash, Conventional, FHA, USDA Loan, VA Loan
Flooring: Hardwood
Garage Y/N: Yes
Interior: Walk-In Closet(s), Dining Room, Eat-in Kitchen, Entrance Foyer, Living Room, Main Level Primary Bedroom, Office
Lot: Level, Few Trees, City Lot
Parcel #: 80017886.002
Parking: Gravel, Detached, Garage, See Remarks
Parking Total: 3
Patio/Porch: Enclosed, Porch
Rooms Total: 9
Security: Smoke Detector(s)
Sewer: Public Sewer
Structure Type: Onsite Built
Water: Public
Windows: Vinyl, Wood Frames
Room Sizes
Primary Bedroom: 12.00 X 10.58 Level - Main
Bedroom 2: 12.17 X 10.42 Level - Main
Bedroom 3: 13.50 X 13.50 Level - Upper
Bedroom 4: 13.50 X 13.50 Level - Upper
Bedroom 5: 15.33 X 13.50 Level - Upper
Dining Room: 17.83 X 13.50 Level - Main
Kitchen: 12.00 X 8.50 Level - Main
Living Room: 20.17 X 13.25 Level - Main
Local Schools
School District: Bucyrus City
Listed By / Shown By
Listed By
Agency Name: Sluss Realty
Agent Name: Nathan Harvey
Agency Phone: 419-529-3047

Shown By
Agent Name: Lydia Walls
Agent Phone: (937) 935-5597
Agency Title: Key Realty

Estimate Your Payment
Estimated Payment
$ 1,857.23 per month $1,493.52 Principal & Interest $285.83 Property Tax $77.88 Homeowner's Insurance
820 West Perry Street | MLS# 20100307
This single family home located at 820 West Perry Street, Bucyrus, OH 44820 is currently listed for sale with an asking price of $267,000. This property was built in 1900 and has 5 bedrooms and 2 full baths with 2496 sq. ft. West Perry Street is located within the Bucyrus City school district. Search Bucyrus real estate on www.lydiawalls.com today.