
BEDS3
BATHS2 full 1 partial
SQUARE FEET2,461
MLS#1894576
STATUSActive
PROPERTY TYPEResidential - Single Family
SUBDIVISIONShaker Run
SCHOOLLebanon
Property Description
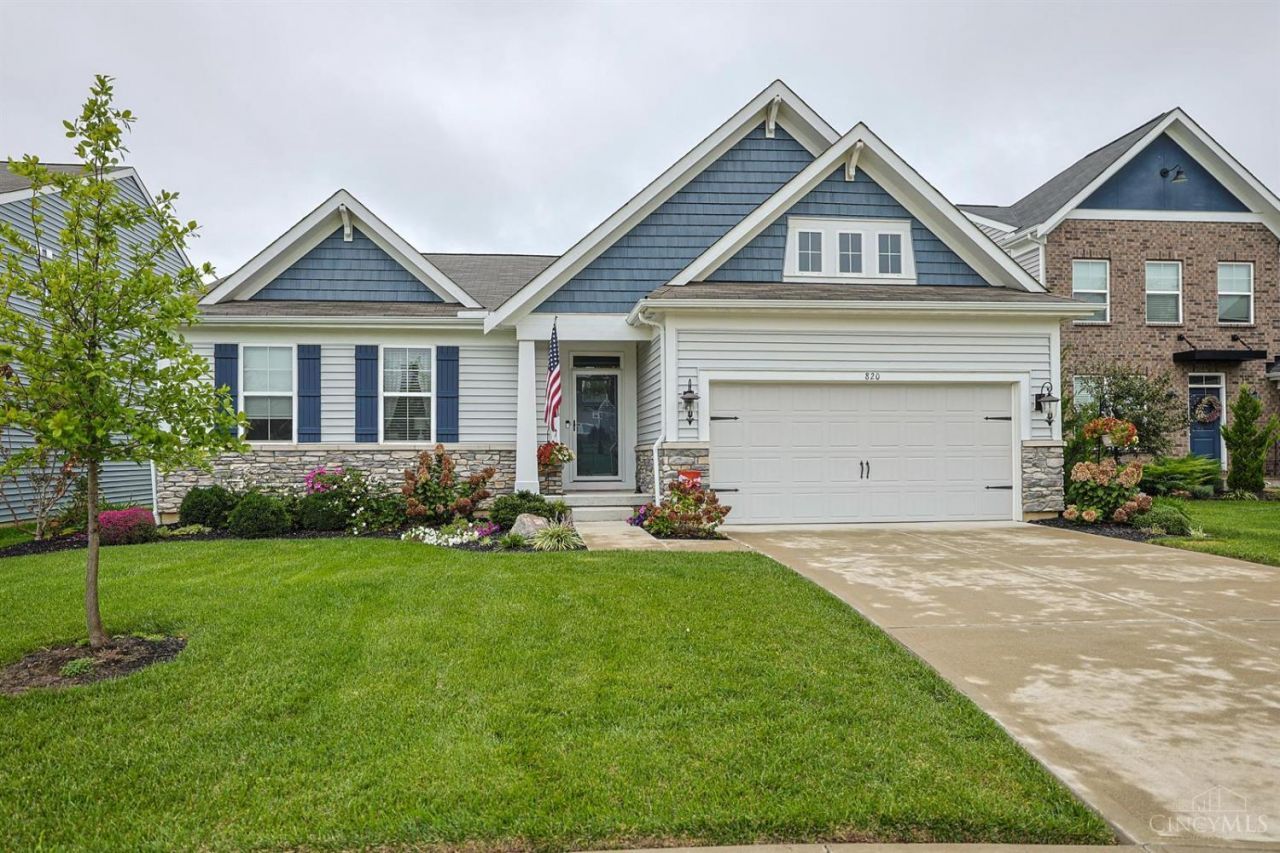
4 year old ranch style home featuring nearly 1700 sq ft above grade plus a finished lower level rec room with 1/2 bath. Spacious patio with pergola just off the breakfast room. Open great room with a gas fireplace adjoins the kitchen and breakfast room. Cul-de-sac street.
Property Features
Property Type: Residential - Single Family
Basement: Yes
Basement: Full
Cooling: SEER Rated 13-15,Central Air
Fireplaces: 1
Garage: 2
Heating: Forced Air, Gas Furn EF Rtd 95%+
Home Style: Traditional
Lot Size: 0.26 Acres
Roof Type: Shingle
Stories: 1.0
Taxes: $5,692
Year Built: 2022
Amenities
9Ft + Ceiling
Multi Panel Doors
Patio
Feature Descriptions
Access: County Road
Appliances: Dishwasher, Garbage Disposal, Oven/Range, Refrigerator
Association Includes: Clubhouse, ExerciseFacility, LandscapingCommunity, PlayArea, Pool, ProfessionalMgt, WalkingTrails
Basement Fatures: Part Finished, WW Carpet
Days on Site: 9
Exterior: Stone, Vinyl Siding
Fireplace Features: Gas
Foundation: Poured
Garage/Carport: Front
Gas: Natural
Great Room: Fireplace, Laminate Floor
HOA Fee: 715/Annually
HOA Y/N: 1
Kitchen: Pantry, Island, Wood Cabinets, Laminate Floor
Lot Dimensions: 58x193
Mechanical Systems: Garage Door Opener, Sump Pump
Miscellaneous: Cable, Recessed Lights, Smoke Alarm
Parcel #: 1236282016
Parking: Driveway
Primary Bathroom: Shower, Double Vanity
Primary Bedroom: Bath Adjoins, Wall-to-Wall Carpet
Rooms Total: 8
Sewer: Public Sewer
Smart Technology: Garage Door Opener
SQFT Basement: 781
Tax Abatement: No
Water: Public
Water Heater: Electric
Window Features: Double Pane, Vinyl
Room Sizes
Primary Bedroom: 18 X 13 Level - 1
Bedroom 2: 10 X 10 Level - 1
Bedroom 3: 10 X 10 Level - 1
Breakfast Room: 13 X 11 Level - 1
Entry: 8 X 5 Level - 1
Great Room: 21 X 16 Level - 1
Laundry Room: 7 X 6 Level - 1
Recreation Room: 25 X 21 Level - Lower
Local Schools
School District: Lebanon
Listed By / Shown By
Listed By
Agency Name: Sibcy Cline, Inc.
Agent Name: Thomas Hasselbeck
Agency Phone: 513-829-0044

Shown By
Agent Name: Lydia Walls
Agent Phone: (937) 935-5597
Agency Title: Key Realty

Estimate Your Payment
Estimated Payment
$ 3,711.29 per month $3,076.54 Principal & Interest $474.33 Property Tax $160.42 Homeowner's Insurance
820 Leeward Court | MLS# 1894576
This single family home located at 820 Leeward Court, Turtle Creek Township, OH 45036 is currently listed for sale with an asking price of $550,000. This property was built in 2022 and has 3 bedrooms and 2 full and 1 partial baths with 2461 sq. ft. Leeward Court is located in the Shaker Run subdivision within the Lebanon school district. Search Shaker Run real estate on www.lydiawalls.com today.