
BEDS3
BATHS1 full 1 partial
SQUARE FEET1,883
MLS#300454
STATUSActive
PROPERTY TYPEResidential - Single Family
SUBDIVISIONChesterfield Hills
Property Description
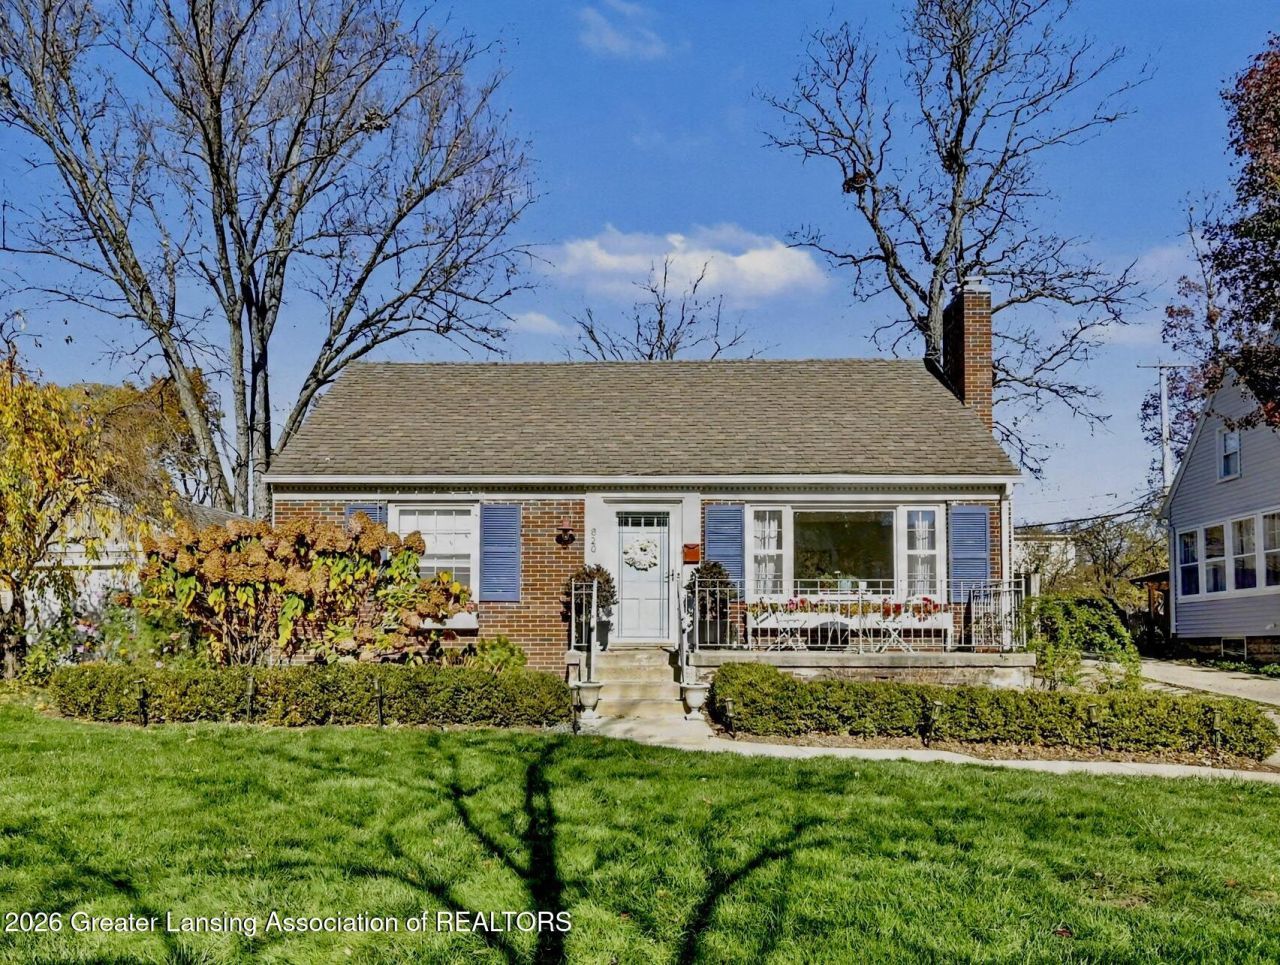
Welcome to this beautiful, brick Cape Cod nestled in the highly desirable Chesterfield Hills neighborhood and located within the award-winning East Lansing School District! Full of character and warmth, this lovely 3-bedroom home blends timeless charm with thoughtful modern updates.Step inside to discover gorgeous hardwood floors, spacious living areas, and the convenience of a first-floor primary bedroom. The updated kitchen is both stylish and functional, featuring butcher block countertops, a classic subway tile backsplash, and stainless-steel appliances. The partially finished basement adds valuable living space, including a newly finished recreation room and a convenient half bath. Outside, enjoy the adorable fenced-in yard, perfect for relaxing, gardening, or entertaining. A detached two-car garage provides additional convenience and storage.With its charming Cape Cod character, inviting updates, and fantastic location, this home is a wonderful opportunity to enjoy all that Chesterfield Hills and East Lansing have to offer. A home this special is not to be missed!
Property Features
Property Type: Residential - Single Family
Cooling: Central Air
Fireplaces: 1
Garage: 2
Heating: Forced Air
Home Style: Cape Cod
Lot Size: 0.14 Acres
Roof Type: Shingle
Taxes: $5,466
Year Built: 1949
Feature Descriptions
Appliances: Dishwasher, Disposal, Dryer, Oven, Range, Refrigerator, Washer, Water Heater
Days on Site: 10
Exterior: Brick, Aluminum Siding
Fireplace: Gas, Living Room
Flooring: Carpet, Hardwood, Vinyl
Interior Amenities: Crown Molding, High Speed Internet, Natural Woodwork, Primary Downstairs
Laundry: In Basement
Lot: Back Yard, City Lot
Lot Dimensions: 50x120
Parcel #: 33-20-01-13-121-013
Parking: Detached, Driveway, Garage Faces Front
Patio/Porch: Covered, Deck, Porch
Road Frontage: City Street
Road Surface: Paved
Security Features: Smoke Detector(s)
Sewer: Public Sewer
SQFT Total: 2286
Utilities: Water Connected, Sewer Connected, Phone Available, Natural Gas Connected, High Speed Internet Available, Electricity Connected, Cable Available
Water: Public
Listed By / Shown By
Listed By
Agency Name: Berkshire Hathaway HomeServices
Shown By
Agent Name: Lydia Walls
Agent Phone: (937) 935-5597
Agency Title: Key Realty

Estimate Your Payment
Estimated Payment
$ 2,455.94 per month $1,901.30 Principal & Interest $455.50 Property Tax $99.14 Homeowner's Insurance
820 E Oak Street | MLS# 300454
This single family home located at 820 E Oak Street, East Lansing, MI 48823 is currently listed for sale with an asking price of $339,900. This property was built in 1949 and has 3 bedrooms and 1 full and 1 partial baths with 1883 sq. ft. E Oak Street is located in the Chesterfield Hills subdivision. Search Chesterfield Hills real estate on www.lydiawalls.com today.