
BEDS3
BATHS2 full
SQUARE FEET1,732
MLS#201843699
STATUSActive
PROPERTY TYPEResidential -
SUBDIVISIONT33N R6W
SCHOOLBoyne City
Property Description
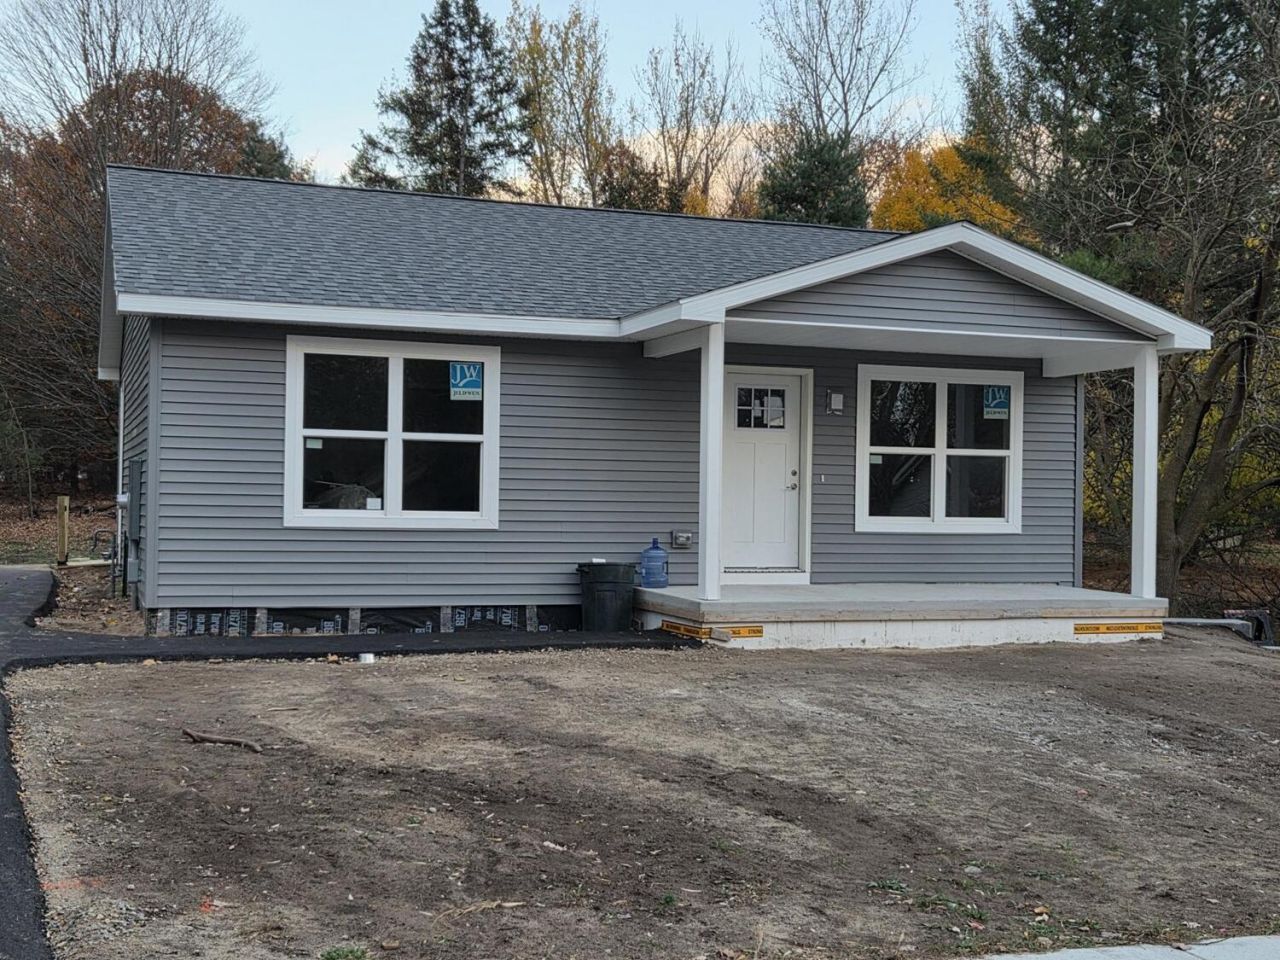
Brand New 3-bed home in Boyne City for only $214,900! Up to $15,000 in homebuyer assistance available to qualified buyers!Why buy an older home that needs repairs and updating when you can own a brand-new home? Newly constructed, 3-bed, 2-bath BOCA modular home offers approximately 1732 SF of finished living space. The 896 SF Main floor features a bedroom, full bathroom, kitchen, living room, and mudroom with laundry hookups. The finished lower level provides 836 of living space, including two bedrooms with egress windows, a full bathroom, family room, and separate utility/laundry room. Yes...laundry hookups are available on both levels.The home features a front porch, ramp access to the rear entrance, main-floor bath and bedroom, paved driveway, municipal water and sewer. Priced at $214,900 with up to $15,000 in homebuyer assistance available. Household income must be at or below 80% of Area Median Income under MSHDA program requirements. Assistance is based on buyer need and program eligibility.Showings begin November 15, 2026.
Property Features
Property Type: Residential -
Basement: Yes
Basement: Full
Heating: Forced Air, Natural Gas
Home Style: Ranch
Lot Size: 0.21 Acres
Year Built: 2026
Amenities
1st Flr Primary Bdrm
Smoke Detector
1st Flr Primary Bdrm
Patio/Porch
Paved Driveways
Feature Descriptions
Accessibility Features: Ramped Entrance
Additional Rooms: Family Room, Mud Room
Appliances: Dishwasher, Garbage Disposal, Refrigerator, Range/Oven
Date active: 2026-11-09
Days on Site: 11
Exterior: Vinyl
Financing Available: Cash, Conventional Mortgage, See Remarks, FHA, USDA/RD, VA
Foundation: Basement
Heating Y/N: Yes
Laundry: Lower Level, Main Level
Lot Dimensions: 56x165x56x165
Parcel Number: 051-381-006-10
Road Surface: Paved, Maintained
Security: Smoke Detector(s)
Sewer: Municipal
SQFT Above Grade: 896
Water: Public
Waterfront: No
Room Sizes
Bathroom 1: 8 X 6 Level - 1st
Bathroom 2: 8 X 6 Level - Lower
Bedroom 1: 13 X 13.3 Level - 1st
Bedroom 2: 10 X 10 Level - Lower
Bedroom 3: 10 X 10 Level - Lower
Dining Room: 11.8 X 13.3 Level - 1st
Kitchen: 10 X 13.3 Level - 1st
Living Room: 13.9 X 13.3 Level - 1st
Utility Room: 9 X 6 Level - 1st
Local Schools
High School: Boyne City
School District: Boyne City
Listed By / Shown By
Listed By
Agency Name: Northern Homes Realty
Shown By
Agent Name: Lydia Walls
Agent Phone: (937) 935-5597
Agency Title: Key Realty

Estimate Your Payment
Estimated Payment
$ 1,264.77 per month $1,202.09 Principal & Interest $0.00 Property Tax (data not provided by mls) $62.68 Homeowner's Insurance
820 E Main Street | MLS# 201843699
This home located at 820 E Main Street, Boyne City, MI 49712 is currently listed for sale with an asking price of $214,900. This property was built in 2026 and has 3 bedrooms and 2 full baths with 1732 sq. ft. E Main Street is located in the T33N R6W subdivision within the Boyne City school district. Search T33N R6W real estate on www.lydiawalls.com today.