
BEDS3
BATHS1 full 1 partial
SQUARE FEET1,188
MLS#20263557
STATUS
PROPERTY TYPEResidential - Single Family
SCHOOLTiffin
Property Description
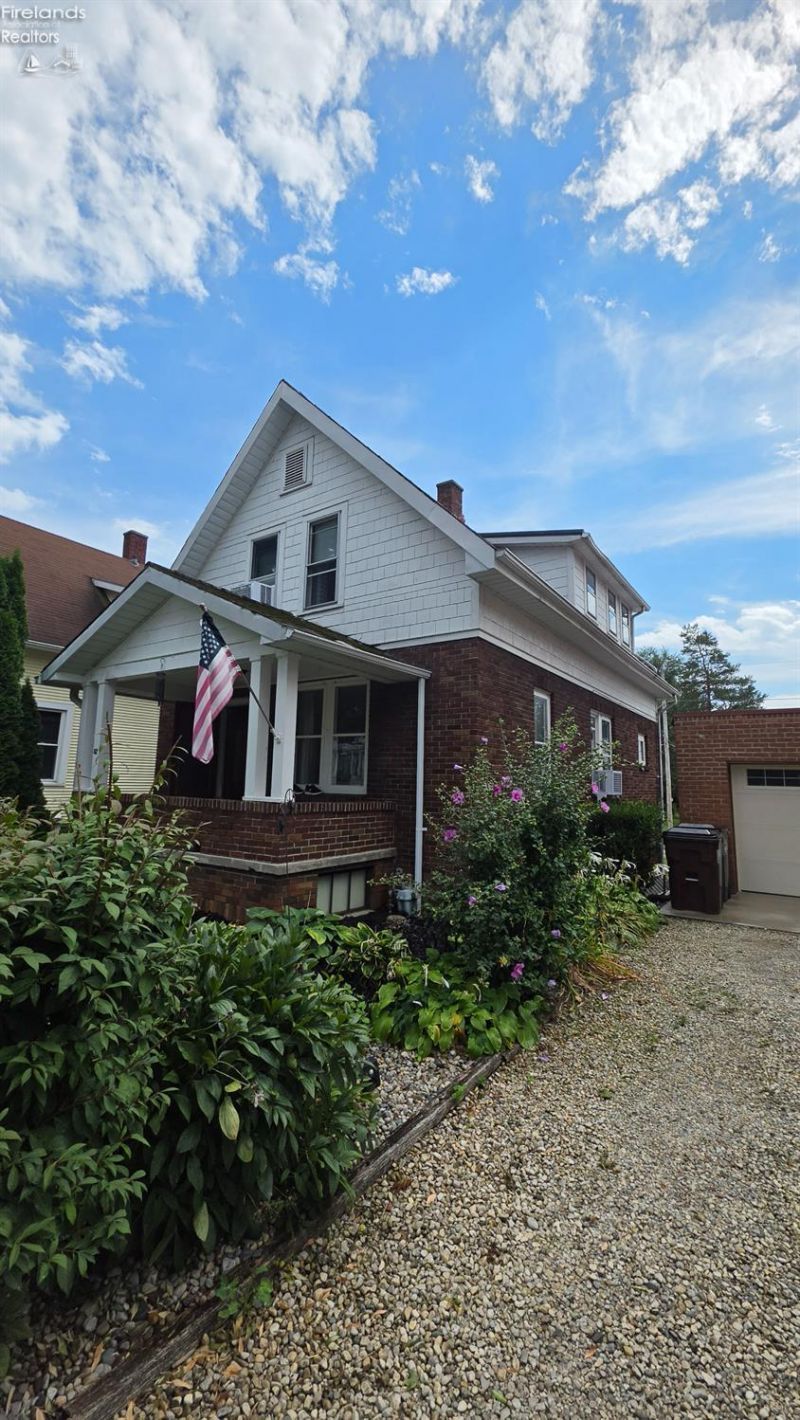
Conveniently located near the heart of down town Tiffin, this brick house offers space, accommodation, and entertaining areas for everyone. With the full bath and 3 bedrooms upstairs, half bath and potentially 4th bedroom/Office space on main floor with the kitchen, living room, & dining room there is a space for all your needs.The brick exterior should help to maintain temperatures regardless of the season. A generous front porch for enjoying the seasons, and an additional 3 season room directly off the kitchen overlooking the back yard provided great spaces for a morning coffee, or work space.With a generous basement space ands shed like sized storage under the 3 season room you can keep all the yard tending equipment stored inside and away from the elements.
Property Features
Property Type: Residential - Single Family
Cooling: Window
Heating: Gas
Home Style: 2 Story
Lot Size: 0.10 Acres
Roof Type: Asphalt, Shake Shingle
Stories: 2.0
Year Built: 1930
Feature Descriptions
Basement Features: Laundry, Walk-Out
Days on Site: 23
Exterior: Brick, Composition
Features: Ceiling Fan, Dryer, Gas Available, Range, Refrigerator, Shed/Storage, Washer
HOA Fee: 0.00
Lot Dimensions: 30x140
Parking Notes: None
Sewer: Public Sewer
Water: Public
Room Sizes
Primary: 13x11 Level - 2nd Floor
Bedroom 2: 15x12 Level - 2nd Floor
Bedroom 3: 16x10 Level - 2nd Floor
Dining Room: 11x11 Level - Main
Kitchen: 17x8.50 Level - Main
Living Room: 11x16.50 Level - Main
3 Season Room,Bonus Room,Workshop: 10x9.50 Level - Main
Local Schools
School District: Tiffin
Listed By / Shown By
Listed By
Agency Name: RE/MAX Unlimited Results Realty
Shown By
Agent Name: Lydia Walls
Agent Phone: (937) 935-5597
Agency Title: Key Realty

Estimate Your Payment
Estimated Payment
$ 1,058.78 per month $1,006.31 Principal & Interest $0.00 Property Tax (data not provided by mls) $52.47 Homeowner's Insurance
82 Liberty Street | MLS# 20263557
This single family home located at 82 Liberty Street, Tiffin, OH 44883 is currently listed for sale with an asking price of $179,900. This property was built in 1930 and has 3 bedrooms and 1 full and 1 partial baths with 1188 sq. ft. Liberty Street is located within the Tiffin school district. Search Tiffin real estate on www.lydiawalls.com today.