
BEDS4
BATHS3 full
SQUARE FEET2,068
MLS#1900534
STATUSActive
PROPERTY TYPEResidential - Single Family
SCHOOLNorthwest
Property Description
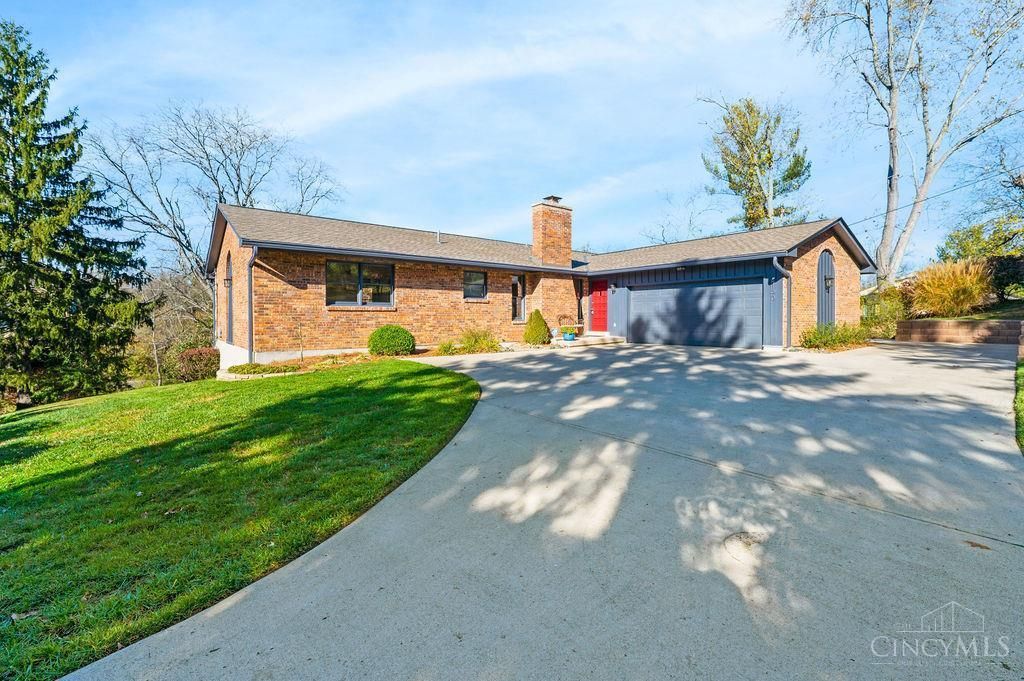
What a setting for this spacious ranch home! This 4-bed 3-full bath brick ranch offers over 2,000 sq ft above grade plus a full walkout basement! Cathedral ceilings add an airy feel and a brick wood-burning fireplace anchors the family room. Formal living and dining rooms give you space to host, while the 4th bedroom off the family room makes an ideal home office. The renovated primary bath features a frameless glass shower door, newer vanity and fixtures. Part-finished lower level rec room, full bath, & storage galore! Step out from the kitchen onto the newer deck, or enjoy the backyard from the newer pergola-covered concrete patio. While outdoors, soak in the beautiful landscaping or splash in the creek on your 0.66 acre wooded lot! 2 car garage + extra parking pad. Storage area under deck. ~40k upgrade in 2019 to public sewer & new public main water line installed, too! Roof 2023, HVAC 2014. Tucked away yet highly convenient location! Original owners! Watch the video tour.
Property Features
Property Type: Residential - Single Family
Basement: Yes
Basement: Full
Cooling: Central Air
Fireplaces: 1
Garage: 2
Heating: Electric, Heat Pump
Home Style: Ranch
Lot Size: 0.66 Acres
Roof Type: Shingle
Stories: 1.0
Taxes: $5,092
Year Built: 1974
Amenities
Multi Panel Doors
Cathedral Ceiling
Feature Descriptions
Access: Private Drive
Appliances: Oven/Range, Dishwasher, Refrigerator
Basement Fatures: Storage Room, Concrete Floor, Finished - Partial, Walkout, Wall to Wall Carpet
Exterior: Brick
Family Room: Built-ins/Bookcases, Fireplace, Wall-to-Wall Carpet
Fireplace Features: Brick, Wood
Foundation: Poured
Garage/Carport: Front, Garage Attached
Gas: None
Kitchen: Eat-In, Vinyl Floor, Walkout, Wood Cabinets
Mechanical Systems: Garage Door Opener
Parcel #: 510-0211-0049-00
Parking: Driveway
Primary Bathroom: Shower, Window Treatment
Primary Bedroom: Bath Adjoins, Wall-to-Wall Carpet
Rooms Total: 11
Sewer: Public Sewer
SQFT Basement: 2068
Tax Abatement: No
Water: Public
Water Heater: Electric
Window Features: Wood
Room Sizes
Primary Bedroom: 16 X 14 Level - 1
Bedroom 2: 13 X 12 Level - 1
Bedroom 3: 13 X 11 Level - 1
Bedroom 4: 13 X 10 Level - 1
Breakfast Room: 10 X 7 Level - 1
Dining Room: 16 X 11 Level - 1
Entry: 9 X 4 Level - 1
Family Room: 18 X 16 Level - 1
Living Room: 21 X 15 Level - 1
Recreation Room: 31 X 26 Level - Basement
Local Schools
School District: Northwest
Listed By / Shown By
Listed By
Agency Name: Huff Realty
Agent Name: Timothy Harmeyer
Agency Phone: 513-644-4833

Shown By
Agent Name: Lydia Walls
Agent Phone: (937) 935-5597
Agency Title: Key Realty

Estimate Your Payment
Estimated Payment
$ 2,424.77 per month $1,901.30 Principal & Interest $424.33 Property Tax $99.14 Homeowner's Insurance
8190 Sheed Road | MLS# 1900534
This single family home located at 8190 Sheed Road, Colerain Township, OH 45247 is currently listed for sale with an asking price of $339,900. This property was built in 1974 and has 4 bedrooms and 3 full baths with 2068 sq. ft. Sheed Road is located within the Northwest school district. Search Colerain Township real estate on www.lydiawalls.com today.