
BEDS2
BATHS2 full
MLS#12804560
STATUSNew
PROPERTY TYPEResidential - Condominium
SCHOOLDistrict 299
Property Description
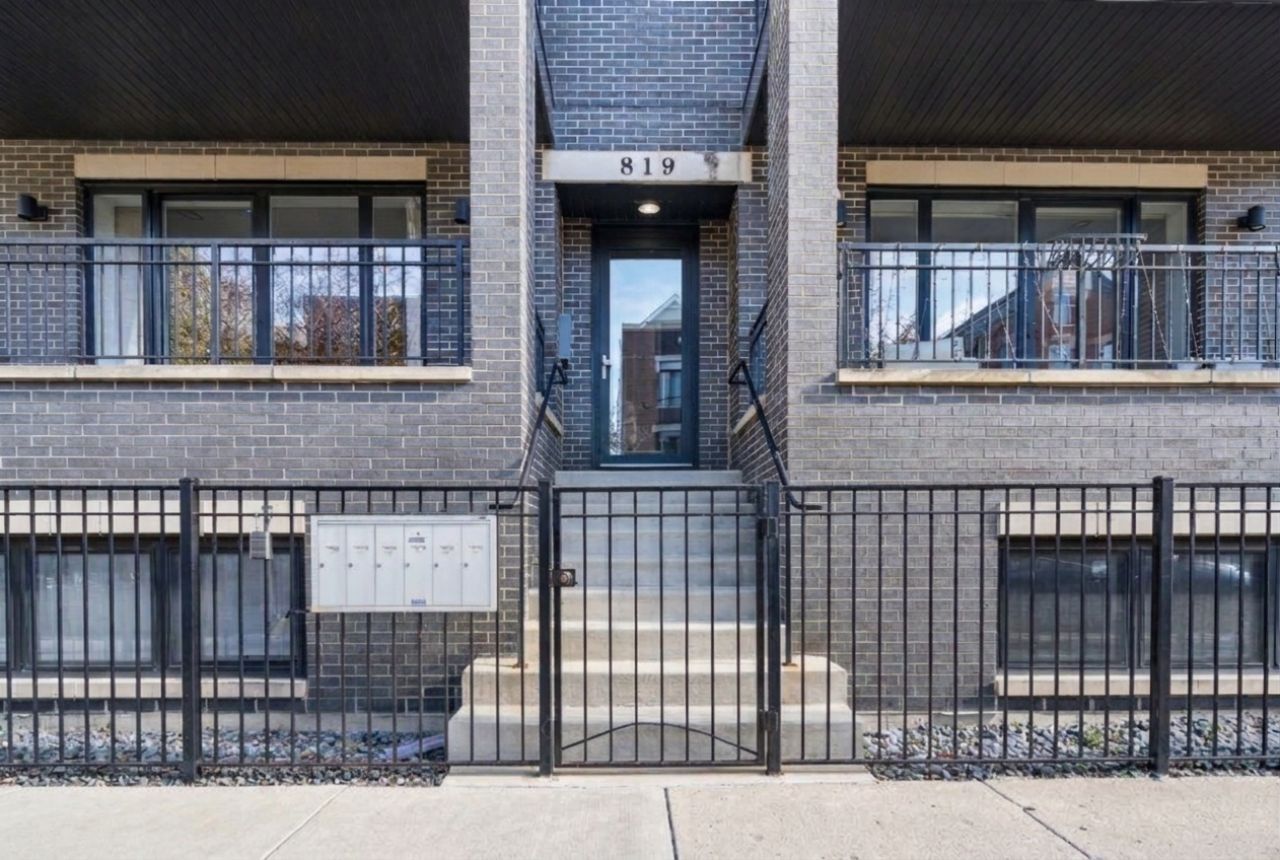
Situated on a picturesque, tree-lined stretch of Paulina Street in the heart of West Town, this newer construction 2-bedroom, 2-bathroom unit combines contemporary design with effortless city living. The open-concept living and dining area features beautiful hardwood flooring, a sleek fireplace, and direct access to a full-width front balcony, creating a seamless extension of the living space. The chef's kitchen features quartz countertops, Bosch and Sharp appliances, and modern cabinetry. Both spacious bedrooms offer custom closets with updated bathrooms. The primary suite is further elevated by an en-suite bathroom with heated floors, dual vanities, and a walk-in shower. A private rear deck offers another opportunity for entertaining or relaxing. Enjoy the best of neighborhood living with acclaimed restaurants, charming cafes, local boutiques, and all that Chicago Avenue has to offer, just steps from your front door.
Property Features
Property Type: Residential - Condominium
Basement: None
Cooling: Central Air
Fireplaces: 1
Garage: 1
Heating: Gas, Radiant Floor
Lot Size: COMMON
Stories: 1.0
Taxes: $10,153
Year Built: 2019
Amenities
1st Floor Bedroom
1st Floor Full Bath
Built-in Features
Walk-In Closet(s)
Dining Combo
Quartz Counters
Feature Descriptions
Additional rooms: Balcony/Porch/Lanai, Deck
Additional Structures: Garage(s)
Appliances: Range, Microwave, Dishwasher, High End Refrigerator, Freezer, Washer, Dryer, Disposal, Stainless Steel Appliance(s), Range Hood
Association Amenities: Security Door Lock(s)
Association Includes: Water, Electricity, Insurance, Snow Removal, Other
Bath Features: Separate Shower, Double Sink, Soaking Tub
Dining Room: Combined w/ LivRm
Exterior: Brick, Block, Glass
Fireplace: Gas Starter
Fireplace Location(s): Living Room
HOA Fee: 224/ Monthly
Laundry: Main Level, Washer Hookup, In Unit, Laundry Closet
Lot: Landscaped
Lot Dimensions: COMMON
Parcel#: 17064390431003
Parking: Concrete, Off Alley, Garage Door Opener, Yes, Garage Owned, Detached, Garage
Pet Allowed: Cats OK, Dogs OK
Sewer: Public Sewer
Total Rooms: 5
Township: West Chicago
Water: Public
Room Sizes
Deck: 15X9
Balcony/Porch/Lanai: 15X5
Bedroom 2: 11X10
Dining Room: COMBO
Kitchen: 13X11
Living Room: 21X18
Primary Bedroom: 15X13
Local Schools
School District: District 299
Listed By / Shown By
Listed By
Agency Name: Berkshire Hathaway HomeServices Chicago
Agency Phone: 312-642-1400
Shown By
Agent Name: Lydia Walls
Agent Phone: (937) 935-5597
Agency Title: Key Realty

Estimate Your Payment
Estimated Payment
$ 4,818.72 per month $3,775.76 Principal & Interest $846.08 Property Tax $196.88 Homeowner's Insurance
819 N Paulina Street, Unit 2N | MLS# 12804560
This condo located at 819 N Paulina Street, Unit 2N, Chicago, IL 60622 is currently listed for sale with an asking price of $675,000. This property was built in 2019 and has 2 bedrooms and 2 full baths. N Paulina Street, Unit 2N is located within the District 299 school district. Search Chicago real estate on www.lydiawalls.com today.