
BEDS4
BATHS3 full
SQUARE FEET1,853
MLS#O6441119
STATUSActive
PROPERTY TYPEResidential - Townhouse
SUBDIVISIONSUMMERLAKE PD
Property Description
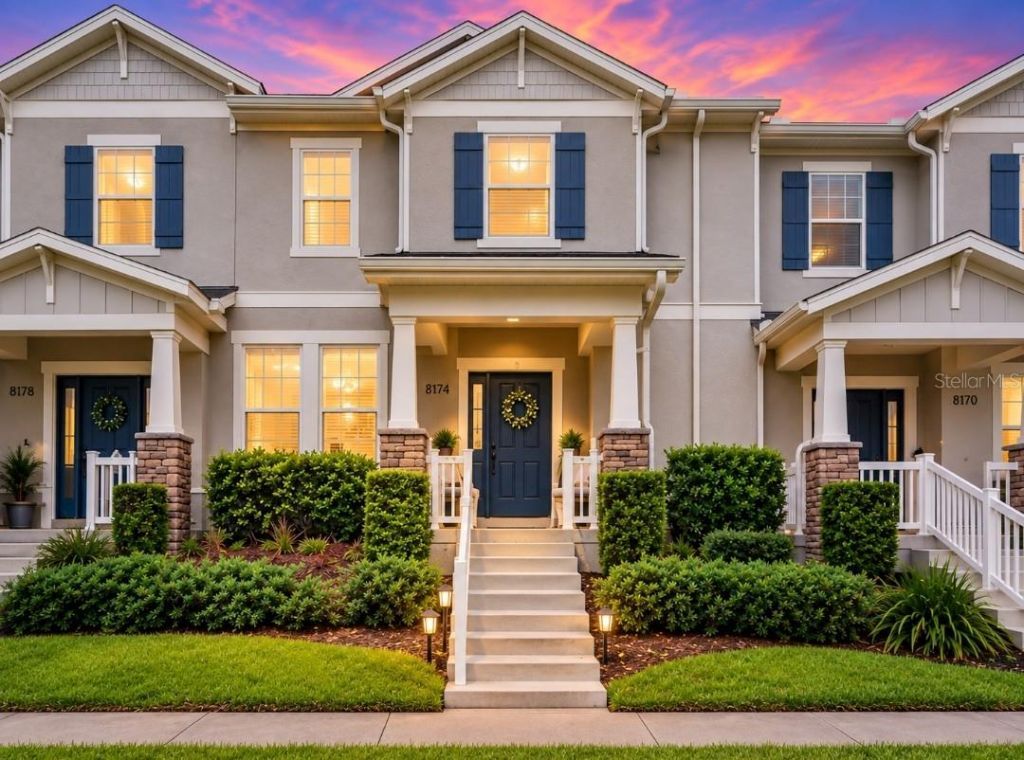
LAKEFRONT LUXURY IN SUMMERLAKE! Stunning 4BR/3BA townhome with bonus room, open concept living, brand new roof, state of the art appliances & decorative lighting included! Enjoy breathtaking lake views, nightly Disney fireworks, and a private PVC fenced brick paver courtyard perfect for morning coffee or relaxing. Spacious 2 car garage. Resort style amenities include clubhouse, gym, pool, soccer field, walking trails, tennis court, basketball court, playground, zip line & fishing dock. Walking distance to the Orange County National Golf Center, minutes to Disney, Downtown Winter Garden, endless dining & shopping. A MUST SEE! Buyer to verify room sizes and all measurements. Public records reflect 3BR/2BA; actual configuration is 4BR/3BA plus bonus room
Property Features
Property Type: Residential - Townhouse
Cooling: Central Air
Fenced: Yes
Garage: 2
Heating: Baseboard, Central, Electric
Lot Size: 0.07 Acres
Roof Type: Shingle
Stories: 2.0
Taxes: $4,405
Year Built: 2016
Amenities
Eat-in Kitchen
Kitchen/Family Room Combo
Open Floorplan
PrimaryBedroom Upstairs
Solid Surface Counters
Stone Counters
Thermostat
Walk-In Closet(s)
Window Treatments
Courtyard
Private Entrance
Private Yard
Sidewalk
Sprinkler Metered
Feature Descriptions
Additional Rooms: Bonus Room, Inside Utility
Appliances: Cooktop, Dishwasher, Disposal, Dryer, Electric Water Heater, Exhaust Fan, Freezer, Ice Maker, Microwave, Range, Range Hood, Refrigerator, Washer
Association Amenities: Basketball Court, Clubhouse, Fitness Center, Park, Playground, Pool, Recreation Facilities, Tennis Court(s), Trail(s)
Builder: Beazer Homes
Community Features: Clubhouse, Dog Park, Fitness Center, Park, Playground, Pool, Sidewalks, Tennis Court(s)
Days on Site: 13
Directions: From Florida's Turnpike, take the exit toward FL-429. Merge onto FL-429 and take Exit 15 toward New Independence Parkway. Turn onto New Independence Parkway. Turn right onto Hamlin Groves Trail, then left onto Bluejack Oak Drive. Continue to 8174 Bluejack
Energy Efficient: Appliances, Construction, Doors, HVAC, Insulation, Lighting, Roof, Thermostat, Water Heater, Windows
Exterior: Block, Concrete, Stucco
Fencing: Fenced, Vinyl
Flood Zone Code: X
Flooring: Carpet, Tile
Foundation: Block, Concrete Perimeter
Frontage Pond: 40
HOA Fee: 315/ Monthly
HOA Y/N: Yes
Home Warranty Y/N: No
Listing Terms: Cash, Conventional, FHA, VA Loan
Lot: Gentle Sloping, In County, Landscaped, Sidewalk, Paved, Unincorporated
Lot Dimensions: 0.07
Number of Pets: 3
Other Equipment: Irrigation Equipment, Private Entrance, Private Yard
Ownership: Fee Simple
Parking: Driveway, Garage Door Opener, Garage Faces Rear
Parking Notes: Driveway, Garage Door Opener, Garage Faces Rear
Patio/Porch: Covered, Front Porch, Rear Porch
Pets Allowed: Cats OK, Dogs OK, Number Limit, Yes
Pets Restrictions: 2 Large dogs and 3 small dogs are allowed. There are no breed restrictions
Pets Size: Small (16-35 Lbs.)
Property Attached Y/N: No
Property Sub-Type: Townhouse
Sewer: Public Sewer
Showing Instructions: 24 Hour Notice, Appointment Only, Call Listing Agent, Listing Agent Must Accompany, Lockbox, See Remarks
Special Sale Provisions: None
Special View Info: Water
Utilities: Public
Vegetation: Trees/Landscaped
Water: Public
Water Access: Pond
Water Access Y/N: Yes
Waterfront Features: Pond
Water View: Pond
Windows: Blinds, Double Pane Windows, ENERGY STAR Qualified Windows
Zoning: ORG-P-D
Room Sizes
Primary Bedroom: 15x13
Bathroom 2: 11x10
Bedroom 3: 11x10
Bathroom 4: 10x12
Kitchen: 15x20
Balcony/Porch/Lanai: 20x25
Family Room: 20x20
Local Schools
High School: Horizon High School
Middle School: Hamlin Middle
Elementary School: Summerlake Elementary
Listed By / Shown By
Listed By
Agency Name: LPT REALTY, LLC
Agency Contact: 877-366-2213
Shown By
Agent Name: Lydia Walls
Agent Phone: (937) 935-5597
Agency Title: Key Realty

Estimate Your Payment
Estimated Payment
$ 3,109.08 per month $2,606.11 Principal & Interest $367.08 Property Tax $135.89 Homeowner's Insurance
8174 Bluejack Oak Drive | MLS# O6441119
This townhouse located at 8174 Bluejack Oak Drive, Winter Garden, FL 34787 is currently listed for sale with an asking price of $465,900. This property was built in 2016 and has 4 bedrooms and 3 full baths with 1853 sq. ft. Bluejack Oak Drive is located in the SUMMERLAKE PD subdivision. Search SUMMERLAKE PD real estate on www.lydiawalls.com today.