
BEDS3
BATHS2 full
SQUARE FEET1,916
MLS#20100949
STATUSActive
PROPERTY TYPEResidential - Single Family
SCHOOLMapleton
Property Description
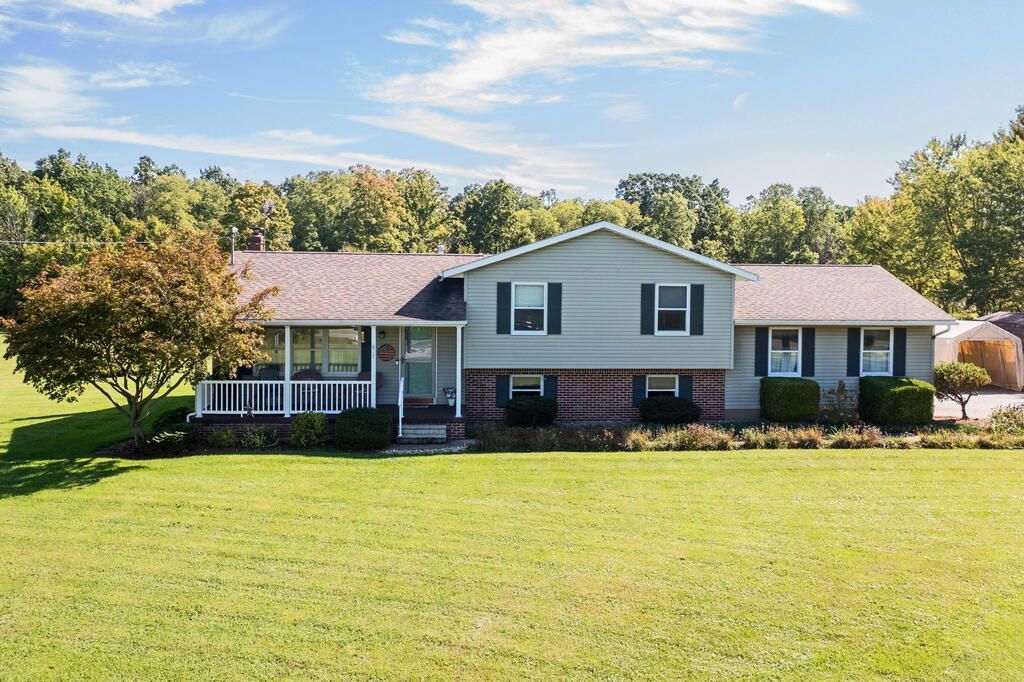
Looking for a single family home with acreage and room to make your own? Situated on 4.8 acres, this 3 bedroom, 2 full bathroom home offers comfortable living space inside and plenty of possibilities outside. The main level living room features large windows that fill the space with natural light, while the lower level family room offers a second gathering space complete with a handmade ventless gas fireplace. A spacious mudroom connects directly to the garage, providing convenient access for everyday living and time spent outdoors. Enjoy the large covered front patio or take advantage of the expansive property with room to explore, garden, entertain, or create the backyard oasis you have been dreaming of. If you have been searching for a home with acreage, flexible living space, and room to enjoy the outdoors, this property offers all three.
Property Features
Property Type: Residential - Single Family
Basement: Yes
Basement: Partial
Cooling: Central Air
Heating: Forced Air, Propane Tank-Rented
Home Style: Multi Level
Lot Size: 4.86 Acres
Roof Type: Composition
Taxes: $2,343
Year Built: 1992
Feature Descriptions
Additional Structures: Shed(s)
Appliances: Dishwasher, Gas Range, Microwave, Oven, Refrigerator
Carport Y/N: Yes
Days on Site: 4
Exterior: Vinyl Siding
Exterior: Other
Financing: Cash, Conventional, FHA, USDA Loan, VA Loan
Fireplace: Family Room, Free Standing, Gas Log
Fireplace Y/N: Yes
Flooring: Carpet, Other
Garage Y/N: Yes
Interior: Shower/Tub, Shower Stall, Eat-in Kitchen, Family Room, Utility Room
Lot: Lawn, Few Trees
Parcel #: J310210000203
Parking: Chip And Seal, Access to Dwelling, Attached, Carport, Garage Door Opener
Parking Total: 3
Patio/Porch: Covered, Deck, Open, Patio, See Remarks
Rooms Total: 7
Sewer: Aerator, Septic Tank
Structure Type: Onsite Built
Utilities: Cable Available
Water: Public
Windows: Storm Window(s), Wood Frames
Room Sizes
Primary Bedroom: 15.50 X 13.50 Level - Upper
Bedroom 2: 12.00 X 13.00 Level - Upper
Bedroom 3: 11.00 X 10.00 Level - Upper
Dining Room: 11.00 X 12.00 Level - Main
Family Room: 15.00 X 23.00 Level - Lower
Kitchen: 10.00 X 12.00 Level - Main
Living Room: 19.00 X 13.00 Level - Main
Local Schools
School District: Mapleton
Listed By / Shown By
Listed By
Agency Name: Keller Williams Legacy Group Realty
Agent Name: Stephanie Webb
Agency Phone: 419-540-0533

Shown By
Agent Name: Lydia Walls
Agent Phone: (937) 935-5597
Agency Title: Key Realty

Estimate Your Payment
Estimated Payment
$ 2,542.93 per month $2,231.33 Principal & Interest $195.25 Property Tax $116.35 Homeowner's Insurance
817 Township Road 851 | MLS# 20100949
This single family home located at 817 Township Road 851, Ashland, OH 44805 is currently listed for sale with an asking price of $398,900. This property was built in 1992 and has 3 bedrooms and 2 full baths with 1916 sq. ft. Township Road 851 is located within the Mapleton school district. Search Ashland real estate on www.lydiawalls.com today.