
BEDS3
BATHS2 full
SQUARE FEET1,404
MLS#O6431950
STATUSActive
PROPERTY TYPEResidential - Single Family
SUBDIVISIONSANFORD TOWN OF
Property Description
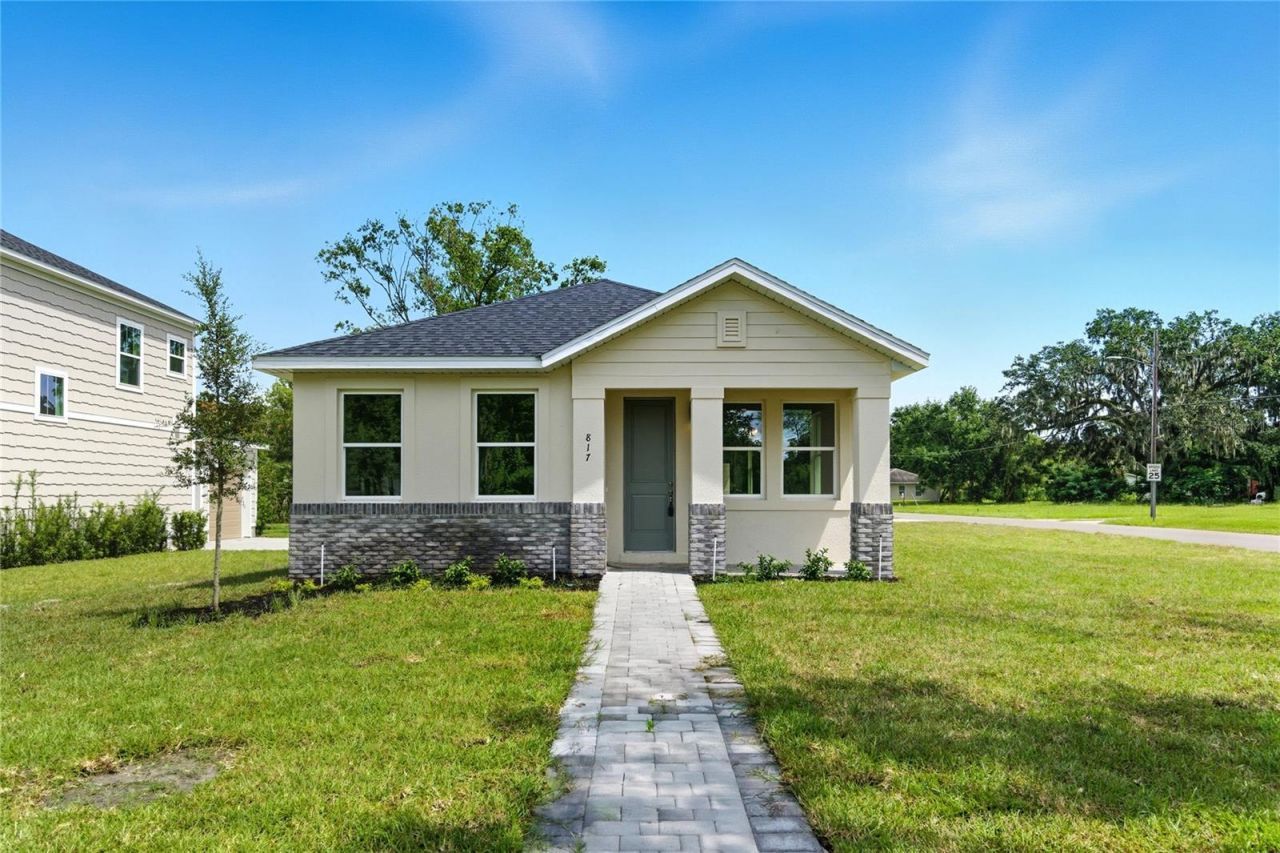
Discover Your Ideal Home Just Minutes from Historic Downtown Sanford! Welcome to this modern design and classic charm. This newly built one-story home offers 1,404 square feet of open living space, thoughtfully designed for comfort, style, and functionality. Featuring 3 spacious bedrooms, this home is ideal for families, professionals, or anyone who enjoys hosting. The open-concept layout highlights a beautifully finished kitchen as the centerpiece - complete with high-end touches and plenty of room for gatherings, cooking, and making memories. Built with quality materials and energy efficiency in mind. A 2-car garage provides secure parking with direct access to the interior for everyday ease.Enjoy being just moments away from the lively culture of Downtown Sanford, including award-winning dining, local coffee shops, boutique shopping, and year-round events. With close proximity to major highways, commuting to surrounding areas is simple and stress-free.This home offers the perfect balance of timeless appeal, modern comfort, and a location that truly stands out. Don't miss the opportunity to make it yours - schedule your private tour today!
Property Features
Property Type: Residential - Single Family
Cooling: Central Air
Garage: 2 car attached
Heating: Central, Electric
Lot Size: 0.13 Acres
Roof Type: Shingle
Stories: 1.0
Taxes: $825
Year Built: 2025
Amenities
Kitchen/Family Room Combo
Living Room/Dining Room Combo
Open Floorplan
Feature Descriptions
Appliances: Dishwasher, Microwave, Range Hood, Refrigerator
Directions: From Interstate 4 (I-4), take exit 101C toward FL-46 E. Stay to the right at the fork to continue onto FL-46 E and follow it for approximately 2.5 miles. Then, turn right onto S French Ave (US-17 N/US-92 E) and continue for about 0.5 miles. Next, turn lef
Exterior: Concrete, Stucco
Flood Zone Code: X
Flooring: Ceramic Tile
Foundation: Slab
Home Warranty Y/N: No
Listing Terms: Cash, Conventional, FHA, VA Loan
Lot Dimensions: 0.13
Other Equipment: Irrigation Equipment
Ownership: Fee Simple
Property Attached Y/N: No
Property Sub-Type: Single Family Residence
Sewer: Public Sewer
Showing Instructions: Call Listing Agent, Combination Lock Box, Lock Box Coded
Special Sale Provisions: None
Utilities: Cable Available, Electricity Connected
Water: Public
Water Access Y/N: No
Zoning: SR1
Local Schools
High School: Seminole High
Middle School: Markham Woods Middle
Elementary School: Hamilton Elementary
Listed By / Shown By
Listed By
Agency Name: NOVA REAL ESTATE SERVICES INC
Agency Contact: 407-592-1744
Shown By
Agent Name: Lydia Walls
Agent Phone: (937) 935-5597
Agency Title: Key Realty

Estimate Your Payment
Estimated Payment
$ 2,158.06 per month $1,985.77 Principal & Interest $68.75 Property Tax $103.54 Homeowner's Insurance
817 S Locust Avenue | MLS# O6431950
This single family home located at 817 S Locust Avenue , Sanford, FL 32771 is currently listed for sale with an asking price of $355,000. This property was built in 2025 and has 3 bedrooms and 2 full baths with 1404 sq. ft. S Locust Avenue is located in the SANFORD TOWN OF subdivision. Search SANFORD TOWN OF real estate on www.lydiawalls.com today.