
BEDS3
BATHS1 full
SQUARE FEET1,172
MLS#20101546
STATUSActive
PROPERTY TYPEResidential - Single Family
SCHOOLAshland City
Property Description
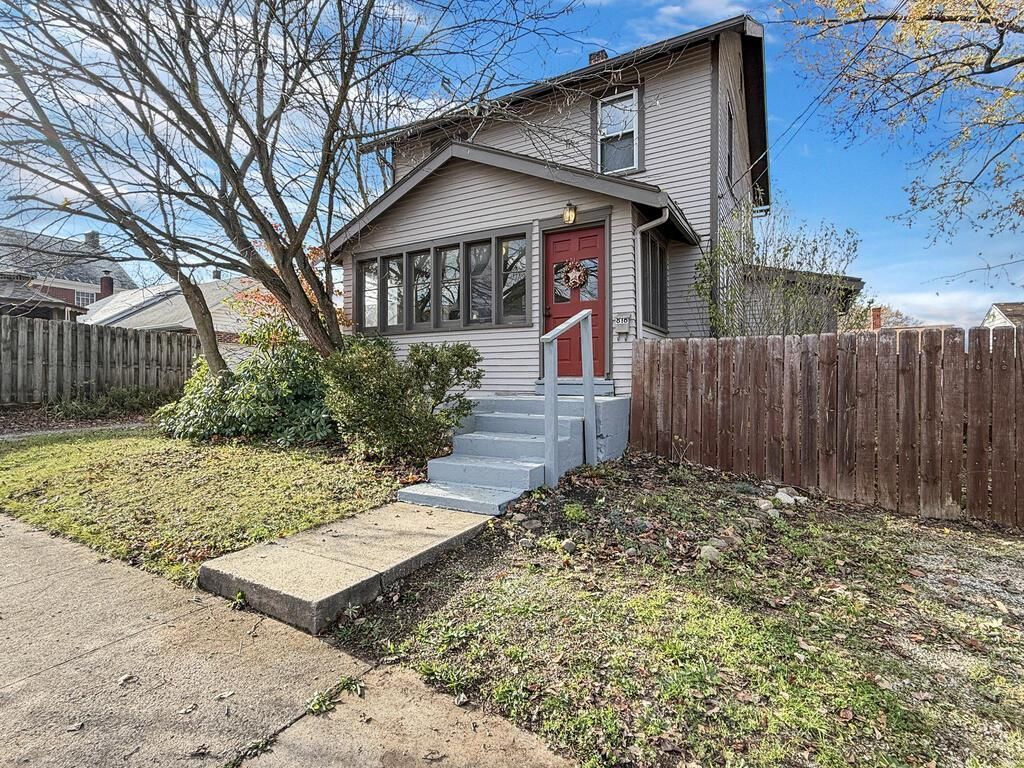
Come on in and make yourself at home! This charming 3-bedroom, 1-bath home near the park is full of the details that make an older home feel special - original woodwork, hardwood floors, many built-ins, and beautiful beveled glass. Start your mornings on the three-seasons porch, then wind down around the fire pit in the fenced-in side yard. The full, dry basement was professionally waterproofed in 2026, and the attic offers potential for extra finished space. A shared one-car garage and plenty of front parking add everyday convenience, and all appliances stay (and refrigerator is new). Updates include a new waste stack, basement waterproofing, and sump pump in 2026, furnace in 2021, some electrical in 2019, and new roof in 2018. This home is full of character and ready for your personal touch. Come walk through this cozy home and see if it could be your first or next home today!
Property Features
Property Type: Residential - Single Family
Basement: Yes
Basement: Full, Sump Pump
Cooling: Ceiling Fan(s), Whole House Fan, Window Unit(s)
Fireplaces: 1
Garage: 1
Heating: Forced Air, Natural Gas
Lot Size: 0.07 Acres
Roof Type: Composition
Stories: 2.0
Taxes: $1,040
Year Built: 1901
Feature Descriptions
Additional Structures: None
Appliances: Dryer, Electric Range, Gas Water Heater, Refrigerator, Washer
Covered Spaces: 1
Days on Site: 1
Exterior: Wood Siding
Exterior: None
Fencing: Fenced
Financing: Cash, Conventional
Fireplace: Living Room
Fireplace Y/N: Yes
Flooring: Hardwood, Vinyl
Frontage: 60
Garage Y/N: Yes
Interior: Shower/Tub, Dining Room, Living Room, Sunroom Unheated
Lot: Level, Sidewalks, City Lot
Lot Dimensions: 60 x 50
Parcel #: P43008A002500
Parking: Shared Driveway, Stone, Detached, Garage, On Street, Other
Parking Total: 1
Patio/Porch: Enclosed, Porch
Rooms Total: 6
Sewer: Public Sewer
Structure Type: Onsite Built
Utilities: Cable Available
Water: Public
Local Schools
School District: Ashland City
Listed By / Shown By
Listed By
Agency Name: NextHome Next Stepp
Agent Name: Barbie Lange
Agency Phone: 419-281-2122

Shown By
Agent Name: Lydia Walls
Agent Phone: (937) 935-5597
Agency Title: Key Realty

Estimate Your Payment
Estimated Payment
$ 1,016.56 per month $883.81 Principal & Interest $86.67 Property Tax $46.08 Homeowner's Insurance
816 Monroe Street | MLS# 20101546
This single family home located at 816 Monroe Street, Ashland, OH 44805 is currently listed for sale with an asking price of $158,000. This property was built in 1901 and has 3 bedrooms and 1 full baths with 1172 sq. ft. Monroe Street is located within the Ashland City school district. Search Ashland real estate on www.lydiawalls.com today.