
BEDS4
BATHS3 full 1 partial
SQUARE FEET3,375
MLS#TB8551543
STATUSActive
PROPERTY TYPERental - Single Family
SUBDIVISIONCAPRI ISLE
Property Description
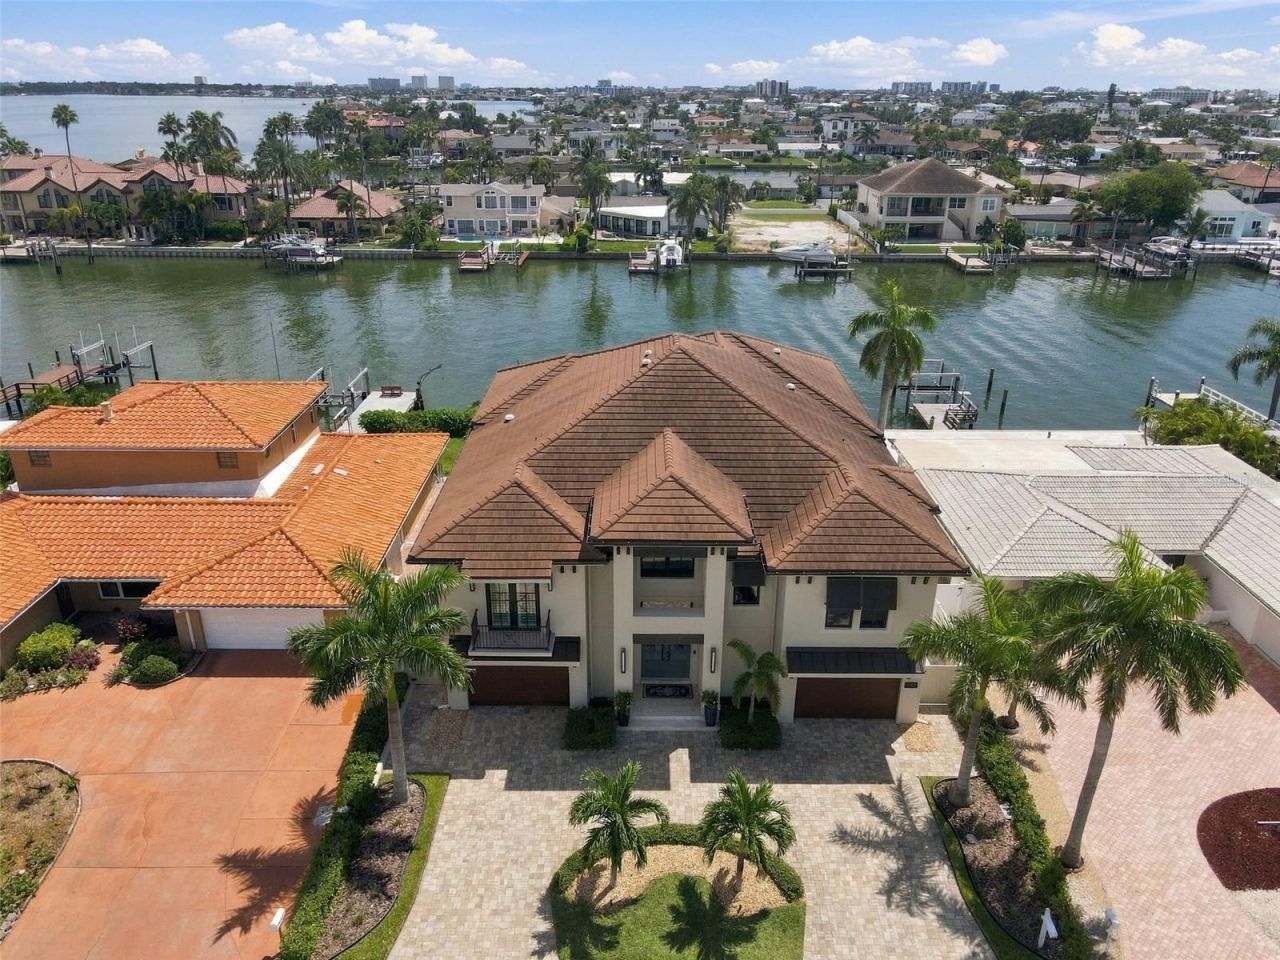
Offered furnished, this exceptional 2020-built Isle of Capri residence invites you to experience waterfront living in Treasure Island. With 3,775 square feet, four bedrooms, three and a half bathrooms, an elevator and a four-car garage, the home pairs generous space with refined coastal contemporary style. Elevated block construction, impact-rated windows and doors, high ceilings and large-format tile add to its appeal. The open living area centers on a gas fireplace, while pocketing sliders connect it to an expansive covered terrace and the waterfront beyond. The showpiece kitchen features custom cabinetry, waterfall quartz countertops, Thermador appliances, double ovens, integrated refrigerator and freezer columns, a large wine refrigerator, hidden ice maker and walk-in pantry. A nearby dining area includes custom built-ins and a beverage cooler, and a half bath sits conveniently off the living room. The primary suite offers water views, a sunlit sitting nook, custom walk-in closet and spa-inspired bath with dual rain shower heads and six shower heads in total. One guest bedroom has an en-suite bath, while two additional spacious bedrooms share an elegant bathroom. Downstairs, a substantial covered outdoor living area features a grill and bar, gas fireplace and views of the heated saltwater pool with sun shelf. Southern exposure brings abundant sunlight and sunset skies. Boaters will appreciate the Trex dock with water and electric, a deep-water slip, a 16,000-pound lift and Gulf access in approximately 15 minutes by boat. A whole-home generator, smart home integration and security system add convenience. Beyond the property, enjoy golf cart rides to the beach, boat days at the sandbar and an active Isle of Capri community with social events. Nearby Rosselli Park offers a playground, dog park, ball field, tennis and pickleball courts, basketball and shuffleboard. Move in, settle into the waterfront and enjoy the best of Treasure Island from day one.
Property Features
Property Type: Rental - Single Family
Cooling: Central Air, Zoned
Garage: 4 car attached
Heating: Central, Electric
Lot Size: 0.19 Acres
Stories: 2.0
Year Built: 2020
Amenities
Built-in Features
Ceiling Fans(s)
Crown Molding
Dry Bar
Eat-in Kitchen
Elevator
High Ceilings
Kitchen/Family Room Combo
Open Floorplan
Primary Bedroom Main Floor
PrimaryBedroom Upstairs
Smart Home
Solid Surface Counters
Solid Wood Cabinets
Split Bedroom
Stone Counters
Thermostat
Tray Ceiling(s)
Walk-In Closet(s)
Window Treatments
Balcony
Hurricane Shutters
Lighting
Outdoor Grill
Outdoor Kitchen
Private Entrance
Private Yard
Rain Gutters
Shade Shutter(s)
Storage
Feature Descriptions
Accessibility Features: Accessible Elevator Installed
Additional Rooms: Attic, Family Room, Formal Dining Room Separate, Inside Utility, Storage Rooms
Appliances: Bar Fridge, Built-In Oven, Convection Oven, Cooktop, Dishwasher, Disposal, Dryer, Exhaust Fan, Gas Water Heater, Ice Maker, Kitchen Reverse Osmosis System, Microwave, Range, Refrigerator, Tankless Water Heater, Washer, Water Filtration System, Water Softener, Wine Refrigerator
Association Amenities: Basketball Court, Park, Pickleball Court(s), Playground, Recreation Facilities, Shuffleboard Court, Trail(s)
Body of Water: BOCA CIEGA BAY
Community Features: Dog Park, Irrigation-Reclaimed Water, Park, Playground, Sidewalks, Street Lights
Days on Site: 5
Directions: Heading West on 107th Ave into Treasure Island, make a right onto Gulf Blvd. Turn Right on 116th Ave (Isle of Capri). Follow curve to the left to stay on 116th. Make a right at Stop sign to turn onto Capri Blvd. Go straight at stop sign. Home will be down
Disaster Mitigation: Above Flood Plain, Hurricane Insur. Deduction Qual., Hurricane Shutters/Windows
Fencing: Partial
Fireplace: Gas, Living Room, Outside
Fireplace Y/N: Yes
Flood Zone Code: AE
Flooring: Tile
Frontage Canal Salt: 70
Home Warranty Y/N: No
Lease Terms: Twelve Months
Lot: Flood Insurance Required, FloodZone, City Limits, In County, Landscaped, Near Marina, Near Public Transit, Street Dead-End, Paved
Lot Dimensions: 0.19
Other Equipment: Irrigation Equipment, Private Entrance, Private Yard
Other Structures: Outdoor Kitchen, Storage
Parking: Circular Driveway, Converted Garage, Covered, Driveway, Garage Door Opener, Golf Cart Parking, Ground Level, Oversized, Tandem
Parking Notes: Circular Driveway, Converted Garage, Covered, Drivewa
Patio/Porch: Covered, Deck, Front Porch, Patio, Rear Porch
Pets Allowed: No
Pool: Deck, Gunite, Heated, In Ground, Lighting, Pool Sweep, Salt Water, Self Cleaning, Tile
Property Attached Y/N: No
Property Sub-Type: Single Family Residence
Security: Closed Circuit Camera(s), Security Fencing/Lighting/Alarms, Secured Garage/Parking, Security System, Smoke Detector(s)
Sewer: Public Sewer
Showing Instructions: Appointment Only, Call Listing Agent, Listing Agent Must Accompany
Spa: Heated, In Ground
Special View Info: Water
Swimming Pool: Yes
Utilities: Cable Available, Cable Connected, Electricity Available, Electricity Connected, Propane, Public, Sewer Available, Sewer Connected, Water Available, Water Connected
Water: Public
Water Access: Bay/Harbor, Canal - Saltwater, Gulf/Ocean, Gulf/Ocean to Bay, Intracoastal Waterway
Water Access Y/N: Yes
Waterfront Features: Canal - Saltwater, Assigned Boat Slip, Lift, No Wake Zone, Sailboat Water, Seawall - Concrete
Water View: Bay/Harbor - Partial, Canal, Intracoastal Waterway
Windows: Skylight(s), Display Window(s), Drapes, Insulated Windows, Shades, Storm Window(s), Window Treatments
Room Sizes
Living Room: 19x17
Dining Room: 13x14
Kitchen: 13x17
Primary Bedroom: 19x25
Listed By / Shown By
Listed By
Agency Name: MICHAEL SAUNDERS & COMPANY
Agency Contact: 727-472-1144
Shown By
Agent Name: Lydia Walls
Agent Phone: (937) 935-5597
Agency Title: Key Realty

815 Capri Boulevard | MLS# TB8551543
This property located at 815 Capri Boulevard , Treasure Island, FL 33706 is currently listed for rent with an asking price of $17,000 / Monthly. Search Treasure Island real estate on www.lydiawalls.com today.