
BEDS2
BATHS2 full
SQUARE FEET1,416
MLS#110567
STATUSContingent
PROPERTY TYPEResidential - Single Family
Property Description
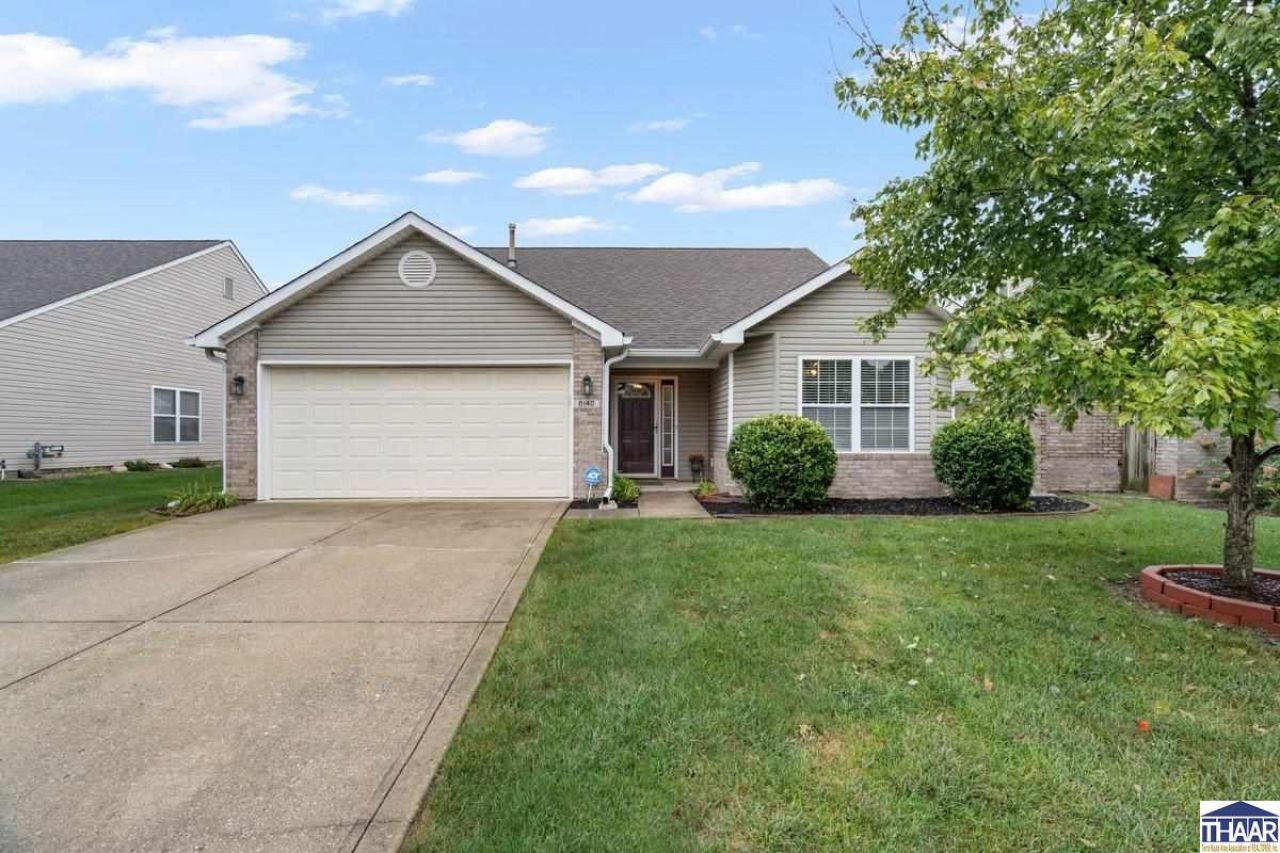
Welcome home to 8140 Burnett Blvd in Avon. This beautifully maintained 2-bedroom, 2-bath home with over 1,400 square feet of well-designed living space is ready for its newest owner. This home combines comfort, convenience, and functionality with a highly desirable maintenance-free lifestyle. Stepping in to foyer you will notice the valeted ceilings and the open concept layout. The designed split floor plan, providing added privacy between the primary suite and 2nd bedroom. Spacious living areas create a warm and welcoming atmosphere, while the well-appointed bedrooms offer both comfort and convenience. The living room with a gas fireplace and a wall of windows overlooking your backyard. Enjoy the screened-in porch avoiding the spring and summer bugs that overlooks your private courtyard with raised beds ready for your spring garden. Don't worry about any lawn care or exterior maintenance the HOA takes care of it and includes all exterior maintenance, including mowing, snow removal and exterior home repairs. This home has so much to offer and is conveniently located just a few mins from restaurants, shopping, hobby stores and my favorite Costo. Stop in and see what this great home has to offer.
Property Features
Property Type: Residential - Single Family
Basement: Slab
Cooling: Central Air
Fireplaces: 1
Garage: 2 car attached
Heating: Natural Gas
Lot Size: 0.14 Acres
Roof Type: Shingle
Stories: 1.0
Year Built: 2000
Amenities
Vinyl Floors
Ceiling Fan(s)
Vaulted Ceiling
Smoke Detector
Garage Door Opener
Walk In Closet
Counter tops Laminate
Concrete Driveway
Appliances
Dishwasher
Refrigerator
Elec. Range/Oven
Microwave
Washer
Dryer
Feature Descriptions
Days on Site: 58
Exterior: Brick, Vinyl Siding
Fireplace Features: One
Patio Features: Covered Stoop
Sewer: City Sewer
Room Sizes
Primary Bedroom: 16x13
Bedroom 2: 15x11
Dining Room: 14x9
Living Room: 23x15
Kitchen: 11x9
Local Schools
High School: Avon High School
Middle School: Avon Middle School
Elementary School: Avon Community School
Listed By / Shown By
Listed By
Agency Name: A & B HOMES
Agency Phone: 812-605-8097
Shown By
Agent Name: Lydia Walls
Agent Phone: (937) 935-5597
Agency Title: Key Realty

Estimate Your Payment
Estimated Payment
$ 1,400.72 per month $1,331.30 Principal & Interest $0.00 Property Tax (data not provided by mls) $69.42 Homeowner's Insurance
8140 Burnett Blvd | MLS# 110567
This single family home located at 8140 Burnett Blvd, Avon, IN 46123 is currently listed for sale with an asking price of $238,000. This property was built in 2000 and has 2 bedrooms and 2 full baths with 1416 sq. ft. Search Avon real estate on www.lydiawalls.com today.