
BEDS4
BATHS2 full
SQUARE FEET1,976
MLS#311696
STATUSActive
PROPERTY TYPEResidential - Single Family
SCHOOLKenton
Property Description
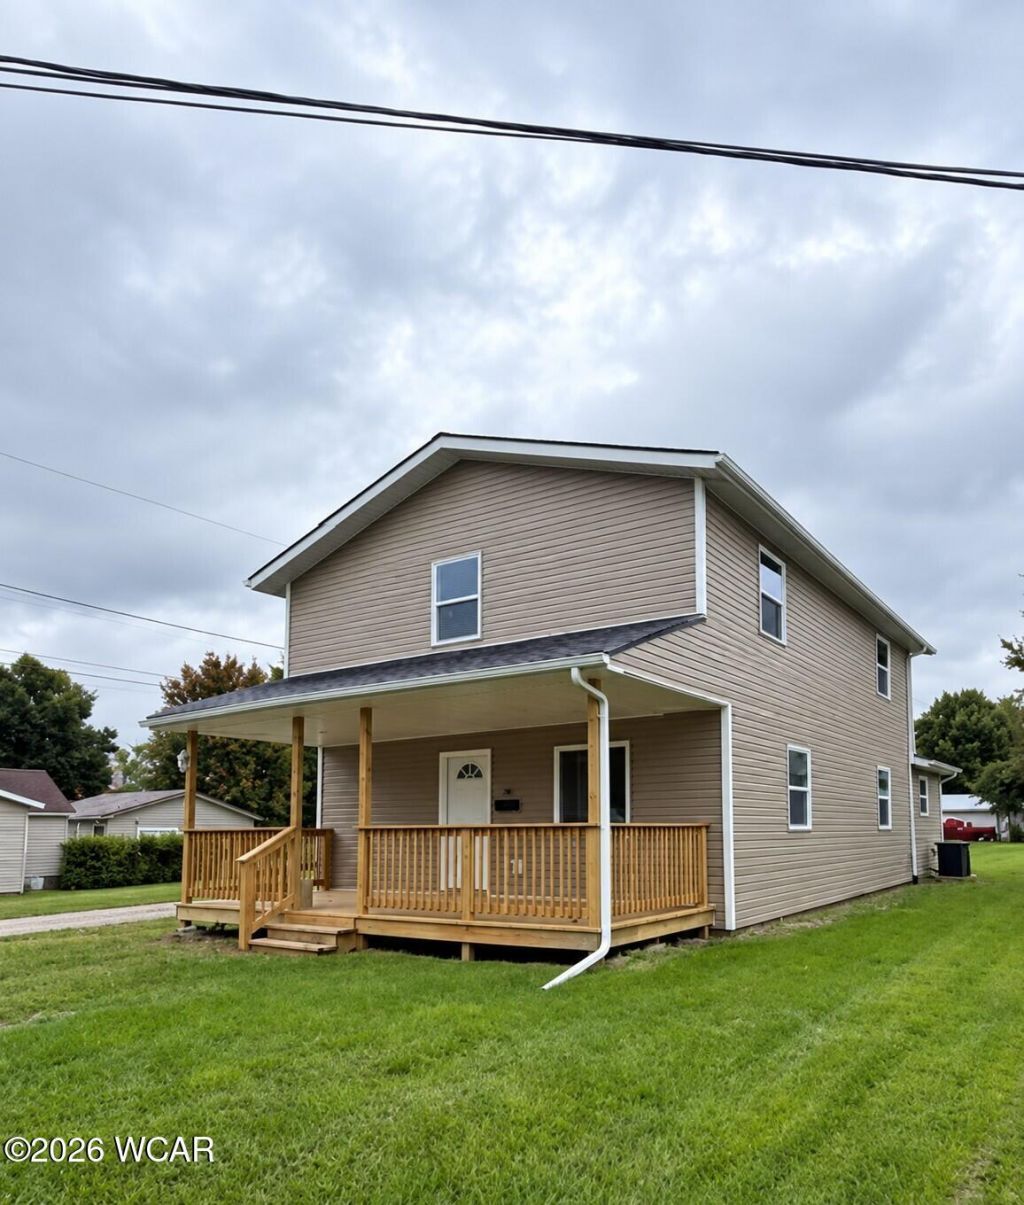
A Remarkable Renovation from the Inside Out! Extensively rebuilt in 2026--from the floor joists through the ceilings--this home is ready to impress the moment you step inside. Fresh neutral decor, all new flooring and drywall, two completely new bathrooms, and a gorgeous new kitchen with cabinets and countertops make every room feel inviting. The improvements continue with new windows, siding, furnace, water heater, plumbing, electrical wiring, and electrical service. A range, refrigerator, dishwasher, and garbage disposal are included. Welcome guests on the new front Porch, then enjoy the covered rear deck when its time to relax. Come see what a renovation of this scale looks like in person. Schedule your private showing today!
Property Features
Property Type: Residential - Single Family
Cooling: Central Air
Heating: Forced Air
Home Style: 2 Story
Lot Size: 0.16 Acres
Taxes: $361
Feature Descriptions
Appliances: Dishwasher, Water Heater, Refrigerator, Microwave, Range
Days on Site: 6
Dining Room: Family/Dining Room Combo, Eat-in Kitchen
Exterior: Vinyl Siding
Flooring: Laminate, Vinyl
Foundation: Block
Lot Dimensions: 52 X 134
lot features: Level
Parcel #: 06-010032.0000
Parking: None
Patio/Porch: Porch, Deck
Rooms Total: 9
Sewer: Public Sewer
Water: Public
Room Sizes
Living Room: 16.00 X 16.00 Level - M
Kitchen: 12.00 X 13.00 Level - M
Dining Room: 13.00 X 10.00 Level - M
Bedroom 1: 11.00 X 12.00 Level - M
Bedroom 2: 14.00 X 12.00 Level - S
Bedroom 3: 17.00 X 13.00 Level - S
Bedroom 4: 12.00 X 9.00 Level - S
Office: 11.00 X 8.00 Level - M
Laundry: 6.00 X 10.00 Level - M
Local Schools
School District: Kenton
Listed By / Shown By
Listed By
Agency Name: Century 21 Sunway Realty-Kenton
Agent Name: Becky Reed
Agency Phone: (419) 675-2333

Shown By
Agent Name: Lydia Walls
Agent Phone: (937) 935-5597
Agency Title: Key Realty

Estimate Your Payment
Estimated Payment
$ 1,348.41 per month $1,252.99 Principal & Interest $30.08 Property Tax $65.33 Homeowner's Insurance
814 S Wayne Street | MLS# 311696
This single family home located at 814 S Wayne Street, Kenton, OH 43326 is currently listed for sale with an asking price of $224,000. This property has 4 bedrooms and 2 full baths with 1976 sq. ft. S Wayne Street is located within the Kenton school district. Search Kenton real estate on www.lydiawalls.com today.