
BEDS3
BATHS2 full
SQUARE FEET1,844
MLS#G5120275
STATUSActive
PROPERTY TYPEResidential - Single Family
SUBDIVISIONBEAUMONT
Property Description
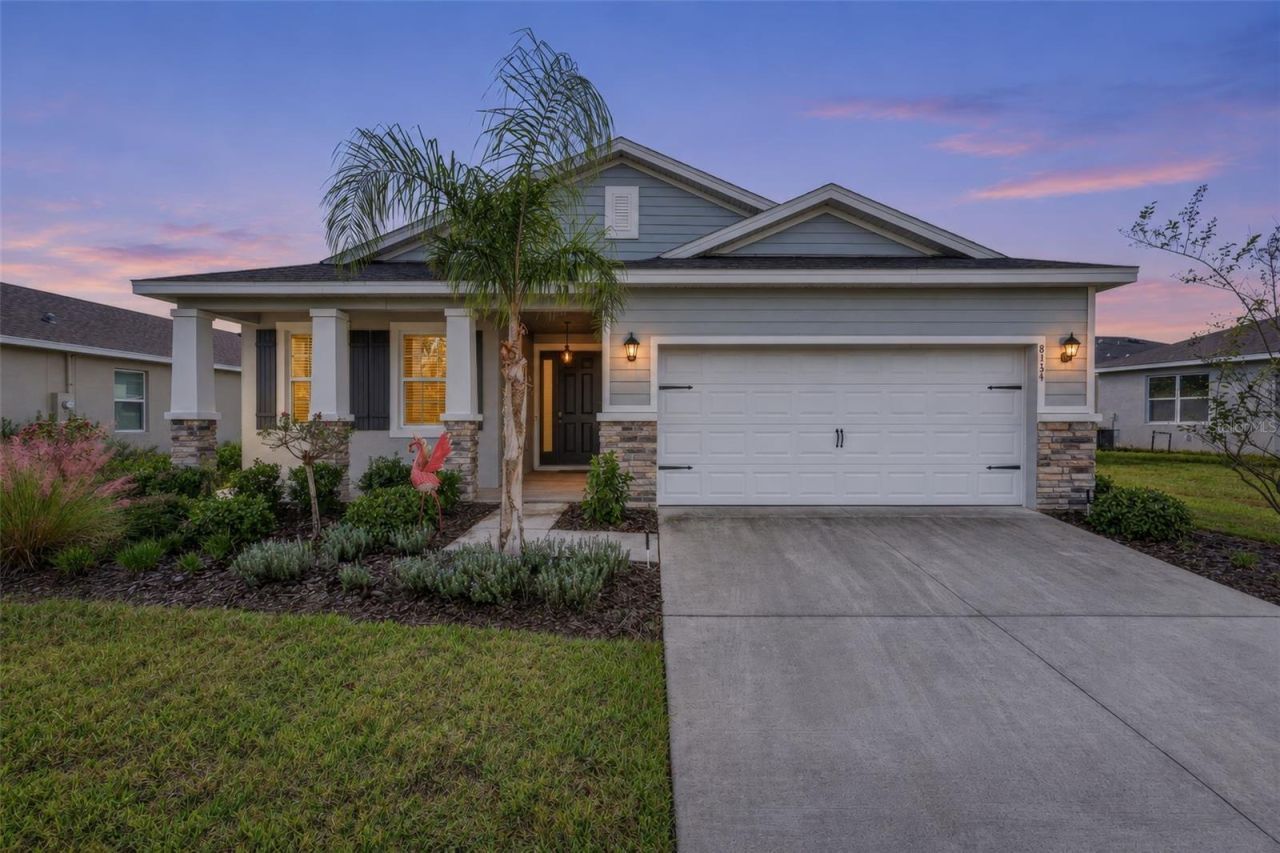
STUNNING, TURNKEY 3/2 Laurel model featuring 2,560sf of total living space, 2-car garage, and a PRIVATE LANAI overlooking rear GREEN SPACE in the highly desirable, non-age restricted, GATED community of Beaumont! Built in 2022, this nearly NEW home offers LOW-MAINTENANCE peace of mind with CONTEMPORARY DESIGN! Conveniently located JUST MINUTES from The Villages community, The Villages Charter Schools, and all of the CONVENIENCES of CR 466A with easy access to a plethora of shopping, dining, banking, medical, and more! This MOVE-IN READY home includes everything you need to start enjoying the amazing Florida lifestyle immediately! The STRIKING front elevation features OPULENT columns, STONE accents, and a QUAINT front porch wth PLANK TILE floor. A dual side-lit door welcomes you in to the foyer where an OPEN-CONCEPT design is enhanced by HIGH CEILINGS and GORGEOUS TILE FLOORING that flows seamlessly throughout. The FORMAL dining room showcases ELEGANT accent walls while the SPACIOUS living room features TRIPLE sliding glass doors for an ABUNDANCE of NATURAL LIGHT. The MODERN kitchen showcases STAGGERED WHITE SHAKER cabinetry, GRANITE countertops, STAINLESS appliances, PANTRY closet, EXPANSIVE CENTER ISLAND with EAT-IN breakfast bar, and an adjacent DINETTE for casual dining. From these rooms, step through sliding glass doors into the LANAI boasting PLANK TILE floors. This INCREDIBLE outdoor space creates an inviting extension of the home's living area and overlooks rear GREEN SPACE creating a peaceful backdrop for morning coffee or evening gatherings with family and friends while enjoying the beautiful Florida weather! Back inside, the primary suite features a TRAY ceiling and GENEROUS WALK-IN closet. Its EN-SUITE bathroom features WHITE SHAKER cabinetry with GRANITE countertop, DUAL sinks, SOAKING tub, WALK-IN TILE shower, and a PRIVATE water closet. A SPLIT FLOOR PLAN places two additional bedrooms and a second bath near the foyer for exceptional PRIVACY. Both bedrooms feature large windows and built-in cosets. The second bath offers a WHITE SHAKER vanity with GRANITE top and a TILE tub and shower combo. An INTERIOR laundry room features shelving and a spacious STORAGE closet. Completing the package is a two-car garage with PLENTY of room for parking and storage! DON'T MISS YOUR OPPORTUNITY to make this MAGNIFICENT HOME YOUR OWN! The Beaumont Community offers an appealing blend of RESORT-STYLE AMENITIES and EVERYDAY CONVENIENCES! Residents enjoy a zero-entry community swimming pool, pavilion with bar, clubhouse with full kitchen and gathering space, fitness center, pickleball and bocce ball courts, and scenic walking paths. The HOA fee covers lawn maintenance, cable, and internet. With an abundance of opportunities to stay active, socialize with neighbors, or simply relax and enjoy the Florida sunshine, this vibrant community offers something for everyone! Ideally situated near CR 466A and CR 462, with easy access to US Highway 301, SR 44, I-75, and the Florida Turnpike, commuting and exploring Central Florida is effortless. Everyday conveniences are just minutes away with an abundance of shopping, dining, banking, medical and more! For added fun, you can also enjoy the charm of the growing Wildwood downtown area or listen and dance to the live nightly entertainment at the nearby Villages Squares. PLEASE WATCH OUR WALKTHROUGH VIDEO of this EXCEPTIONAL HOME in an IDEAL LOCATION and CALL TODAY for your private showing or virtual tour!
Property Features
Property Type: Residential - Single Family
Cooling: Central Air
Garage: 2 car attached
Heating: Central
Lot Size: 0.16 Acres
Roof Type: Shingle
Stories: 1.0
Taxes: $4,770
Year Built: 2022
Amenities
Ceiling Fans(s)
Eat-in Kitchen
High Ceilings
Living Room/Dining Room Combo
Open Floorplan
Primary Bedroom Main Floor
Split Bedroom
Stone Counters
Tray Ceiling(s)
Walk-In Closet(s)
Feature Descriptions
Appliances: Dishwasher, Dryer, Microwave, Range, Refrigerator, Washer
Association Amenities: Gated, Pickleball Court(s), Pool, Recreation Facilities
Community Features: Clubhouse, Deed Restrictions, Fitness Center, Pool
Days on Site: 5
Directions: Head east County Rd 466A. Turn right onto NE 57th Dr/Trailwinds Blvd. Turn left onto Spanish Hbr Dr. Turn right onto June Ln. Turn right onto Penrose Pl. The destination will be on the right
Exterior: Block, Stucco
Flood Zone Code: X
Flooring: Carpet, Tile
Foundation: Slab
Garage Dimensions: 20x22
HOA Fee: 456/ Quarterly
HOA Y/N: Yes
Home Warranty Y/N: No
Listing Terms: Cash, Conventional, FHA, VA Loan
Lot: Landscaped, Paved
Lot Dimensions: 0.16
Model: LAUREL
Ownership: Fee Simple
Parking: Driveway, Garage Door Opener, Golf Cart Parking, Ground Level
Parking Notes: Driveway, Garage Door Opener, Golf Cart Parking, Grou
Patio/Porch: Front Porch, Rear Porch
Pets Allowed: Yes
Pets Restrictions: SEE DEED RESTRICTIONS.
Property Attached Y/N: No
Property Sub-Type: Single Family Residence
Security: Security System
Sewer: Public Sewer
Showing Instructions: Appointment Only, Lockbox, ShowingTime
Special Sale Provisions: None
Utilities: Electricity Connected, Public
Vegetation: Trees/Landscaped
Water: Public
Water Access Y/N: No
Zoning: RESI
Room Sizes
Living Room: 24x16
Dining Room: 16x11
Kitchen: 12x11
Dinette: 12x9
Primary Bedroom: 16x14
Bedroom 2: 14x12
Bedroom 3: 11x12
Foyer: 6x6
Laundry: 9x7
Balcony/Porch/Lanai: 17x8
Balcony/Porch/Lanai: 20x14
Listed By / Shown By
Listed By
Agency Name: RE/MAX PREMIER REALTY
Agency Contact: 352-461-0800
Shown By
Agent Name: Lydia Walls
Agent Phone: (937) 935-5597
Agency Title: Key Realty

Estimate Your Payment
Estimated Payment
$ 2,133.69 per month $1,650.15 Principal & Interest $397.50 Property Tax $86.04 Homeowner's Insurance
8134 Penrose Place | MLS# G5120275
This single family home located at 8134 Penrose Place, Wildwood, FL 34785 is currently listed for sale with an asking price of $295,000. This property was built in 2022 and has 3 bedrooms and 2 full baths with 1844 sq. ft. Penrose Place is located in the BEAUMONT subdivision. Search BEAUMONT real estate on www.lydiawalls.com today.